
Project Snapshot
| Project Detail | Specification |
|---|---|
| Suburb | Castle Hill, NSW (Hills District) |
| Scope | Guest bathroom, ensuite, and main bathroom with full layout reconfiguration |
| Standout features | 1500mm freestanding bath, double-bowl wall-hung vanities, frameless shower screens, twin LED mirrors, IXL heating module |
| Waterproofing | Duram Multithane X and Azcothane membranes, installed to Australian Standards |
| Distance from our Dural showroom | Around 6km |
Why This Homeowner Renovated All Three at Once
Most people renovate one bathroom, live with it, then think about the next one in a few years’ time. This Castle Hill homeowner took the opposite view. Rather than three separate disruptions spread across a decade, they wanted every bathroom in the house brought up to the same standard in a single, coordinated project.
There was a second motivation. The main bathroom’s layout was not working, and reworking it properly meant reclaiming the old footprint entirely, freeing up space the family could convert into an additional room later on. That is a decision you can only make properly at the planning stage, which is exactly why the whole house was scoped together from day one.
If you are weighing up a staged renovation against doing the lot at once, this project shows what the second option actually looks like. It is a pattern we see often across Castle Hill and the wider Hills District, where families are renovating to stay put rather than to sell.
The Challenge: Three Bathrooms, One Household, No Chaos
Renovating three bathrooms together is not three small jobs. It is one large one, and the difficulty sits in the sequencing.
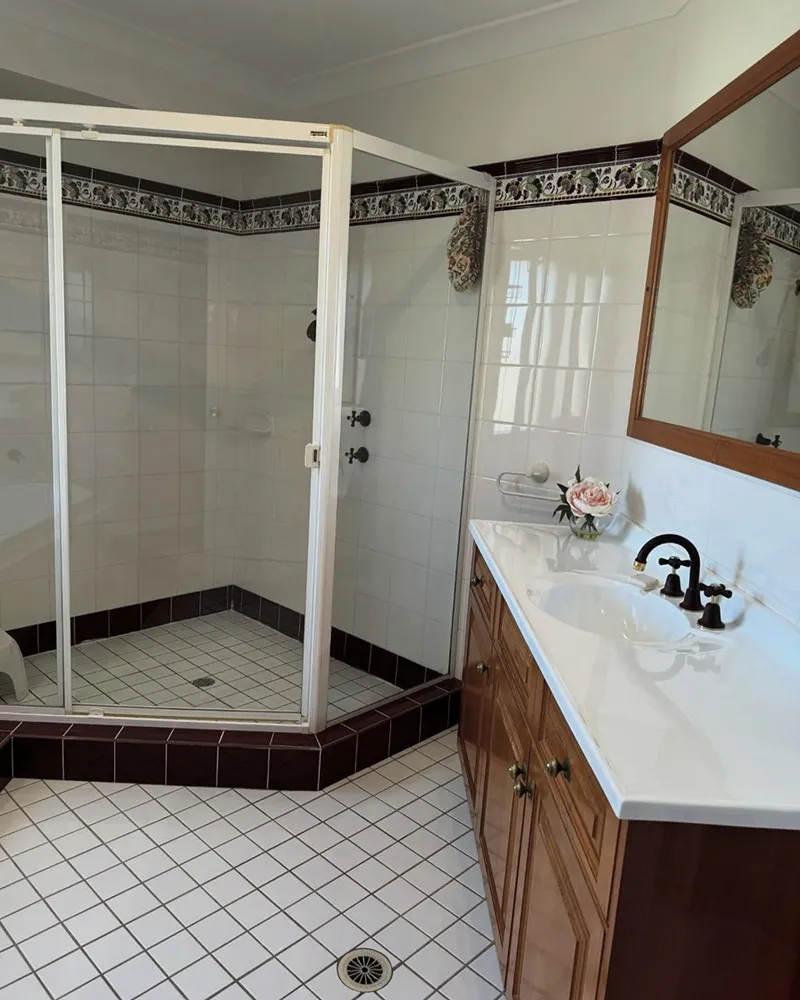
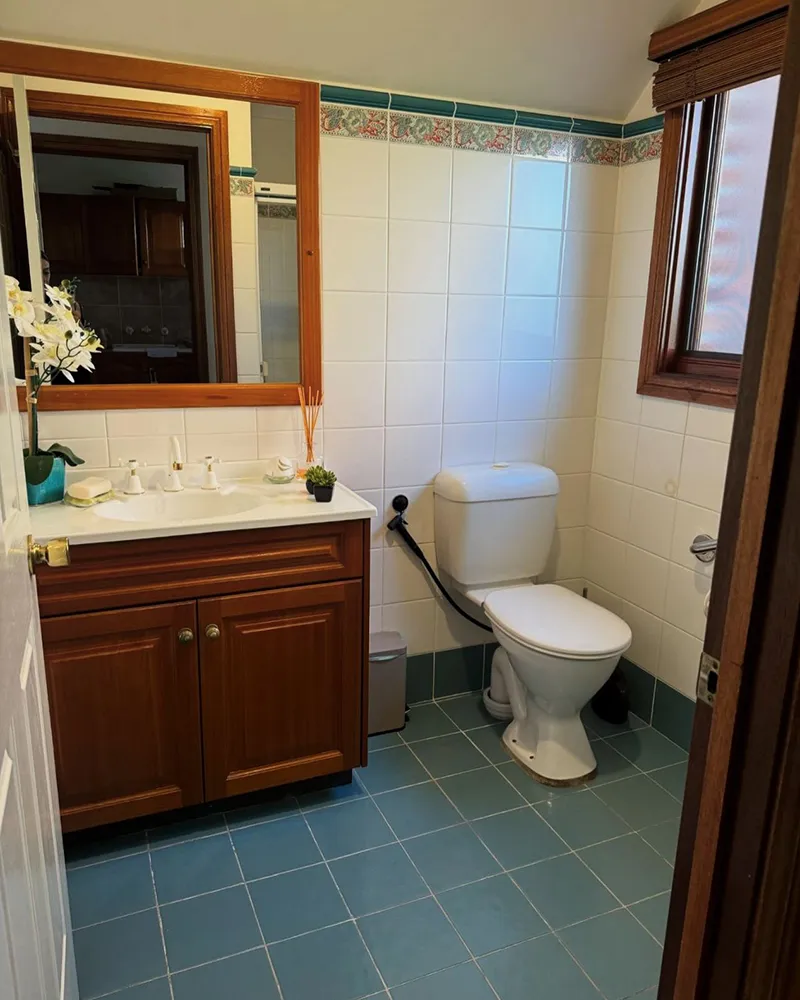
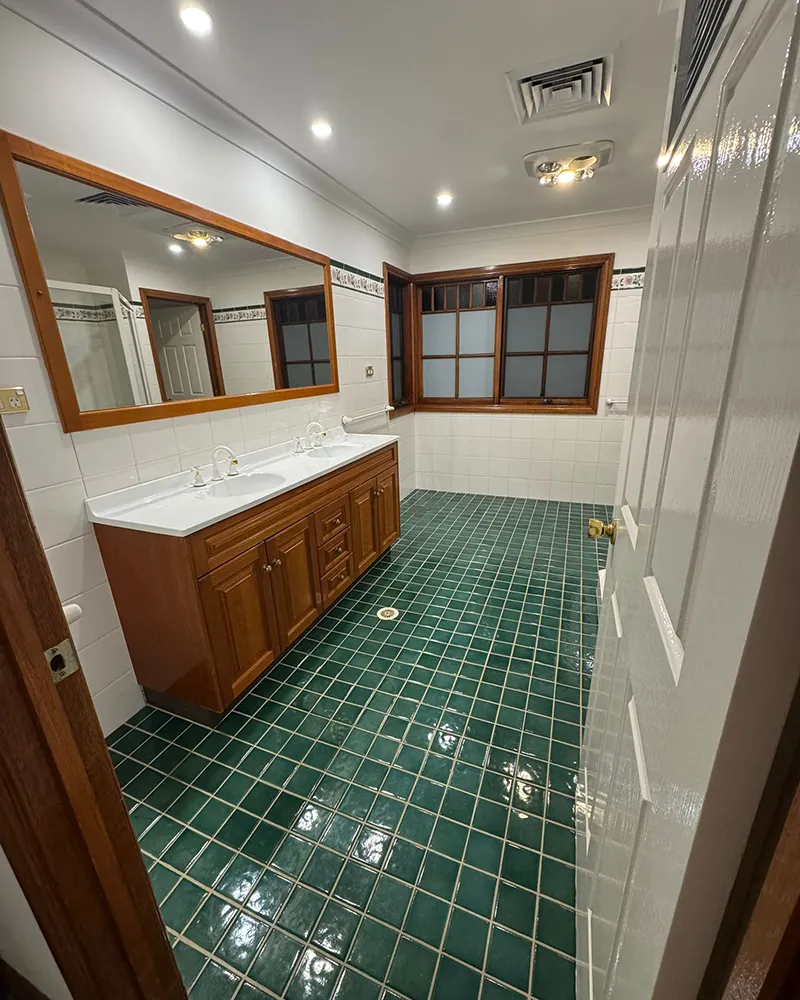
Drainage, framing, waterproofing, tiling, and fit-off all had to be staged across three separate rooms so the family always had a working bathroom while the others were under construction. The main bathroom was the most demanding: the existing layout was demolished completely, new plumbing runs were set out for a freestanding bath, double vanity, and separate WC, and the old footprint was made good for its future use.
Get that sequence wrong and a household lives without a shower for a fortnight. Getting it right came down to a single project plan, built before demolition started, with every trade booked against it. You can see how we structure that in our renovation process.
What We Built, Room by Room
The Guest Bathroom
Fresh, functional, and finished to the same standard as the rest of the house rather than treated as the spare room.
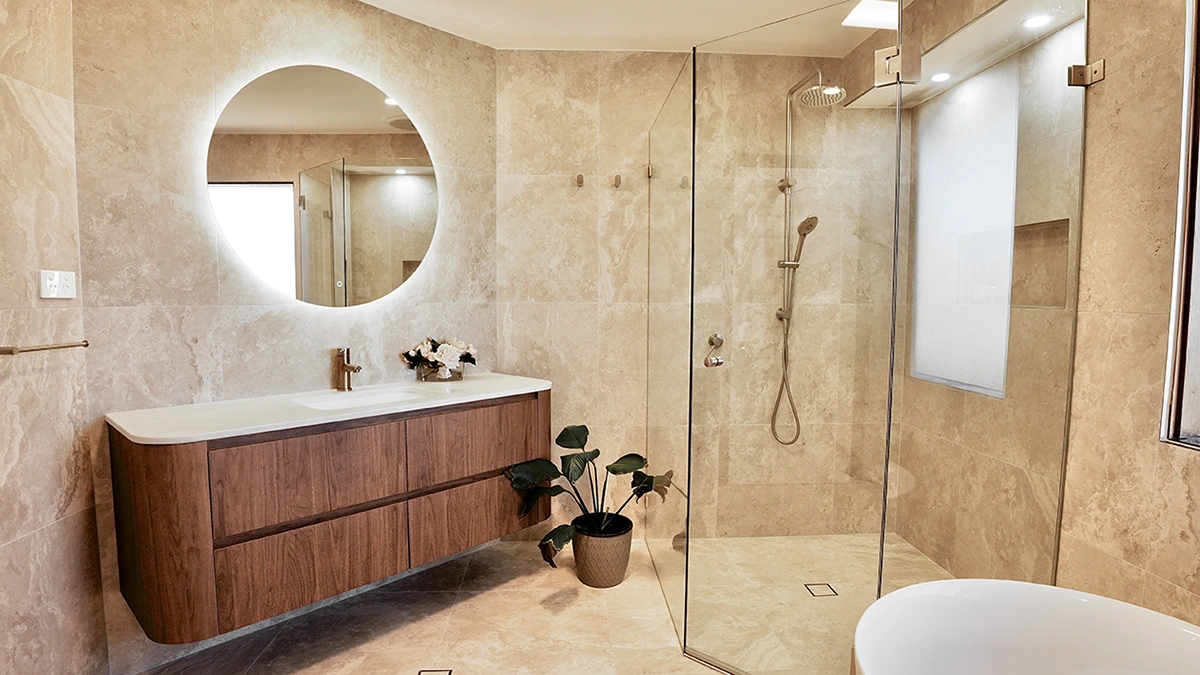
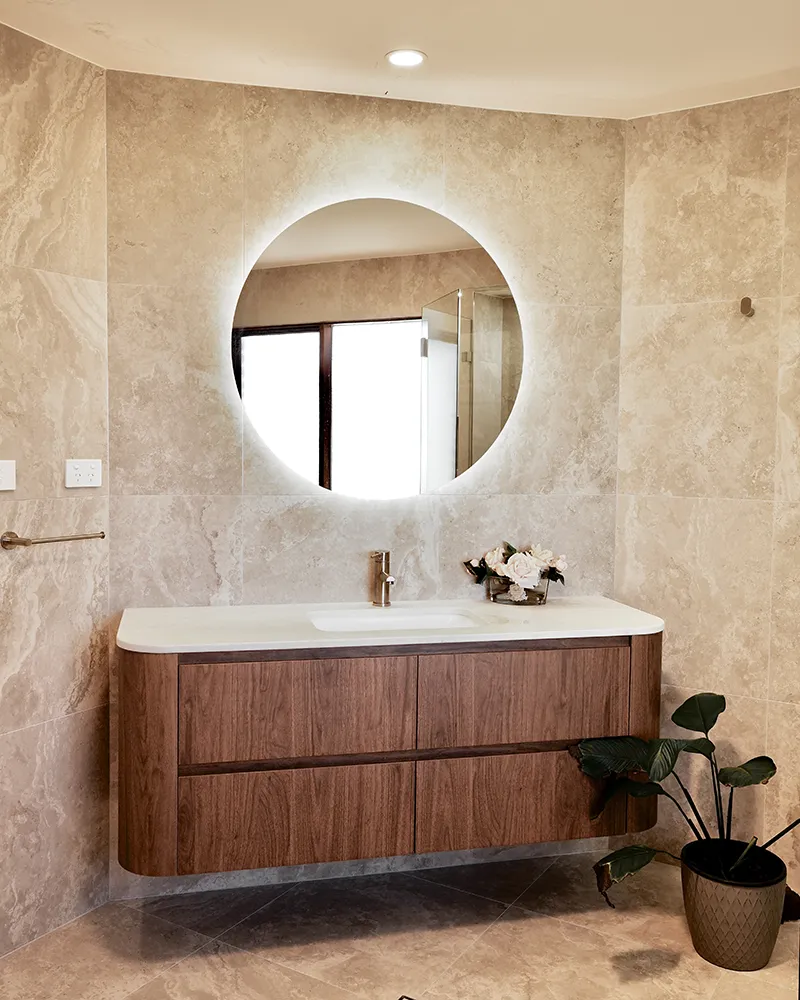
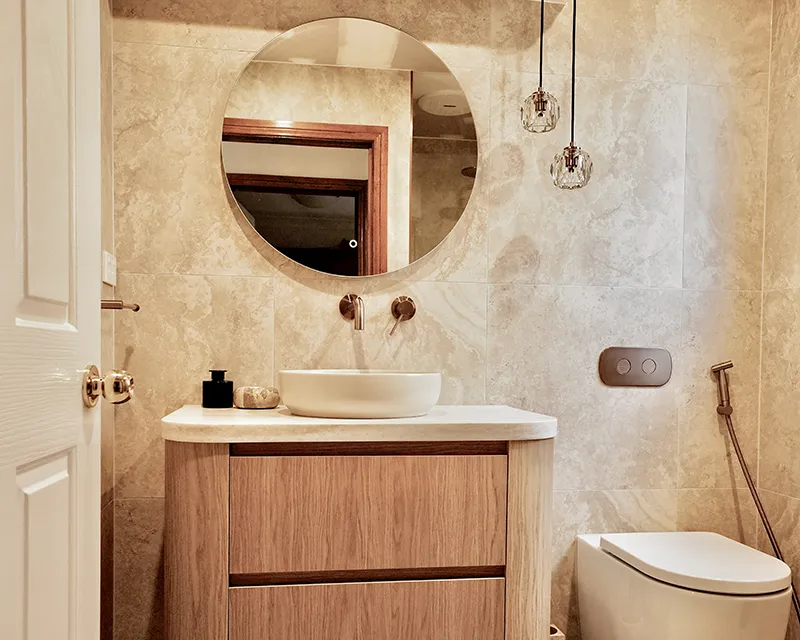
A 900mm wall-hung vanity in Florentine Walnut sits beneath a Sakal stone top, paired with champagne tapware for warmth against the timber grain. The shower is a frameless wall-to-wall screen, which keeps the room feeling open rather than boxed in. Warm-toned tiling and a heated towel rail finish it off.
For Hills District homes that regularly host extended family, a guest bathroom that feels this considered earns its place quickly.
The Ensuite
Designed as a retreat rather than a utility.
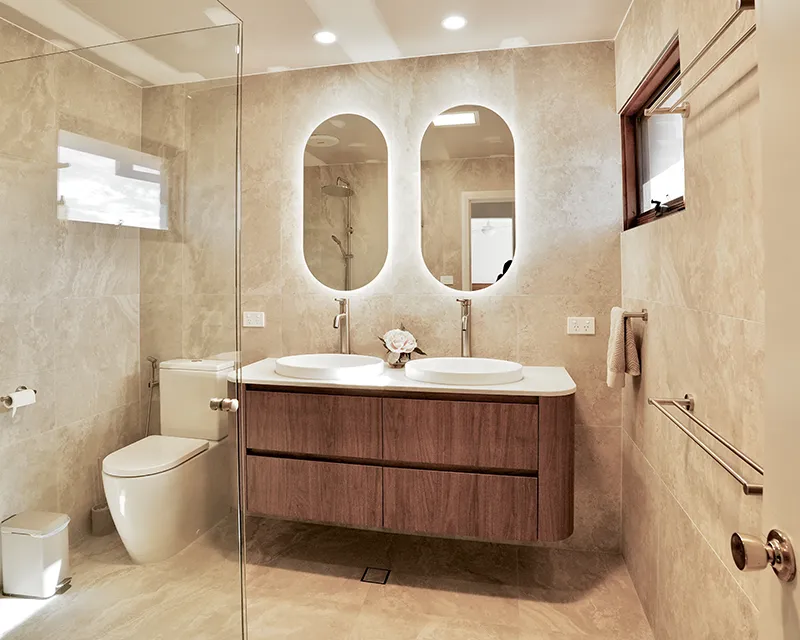
A double-bowl 1500mm wall-hung vanity gives two people room to get ready at the same time. Twin frameless LED mirrors sit above it, and the corner frameless shower includes a tiled niche so shampoo bottles disappear into the wall instead of sitting on the floor. An IXL heating module handles Sydney winters.
The tiling is two-tone: a feature wall paired with a complementary textured tile, which gives the room depth without tipping into fussy. If you are planning something similar, our ensuite renovations page covers the options in more detail.
The Main Bathroom
The most involved of the three, and the reason the project needed a proper plan.
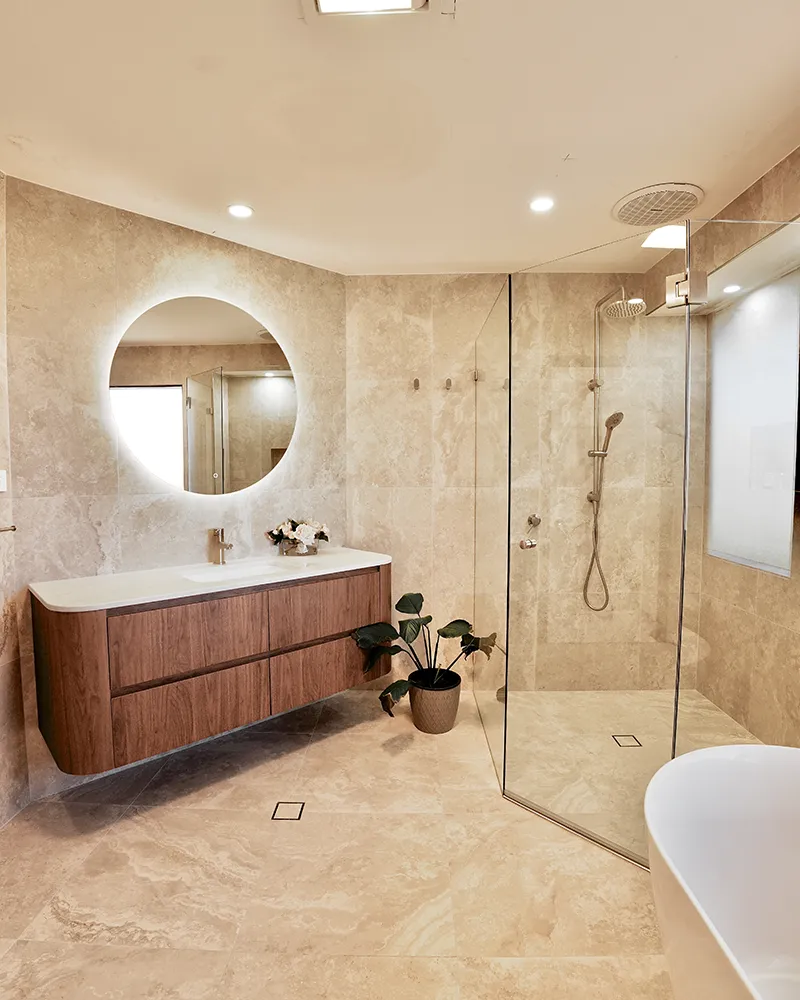
This room was fully demolished and rebuilt to a new floor plan. It now holds a 1500mm freestanding bath, a double vanity with a round mirror, a separate frameless shower with a built-in niche, and a private WC zone. The reconfiguration also made good the original bathroom footprint, setting the home up for the future room the owners had in mind.
What Happens Behind the Tiles
The finishes are what you see. The waterproofing is what determines whether the room is still sound in fifteen years.
Every wet area in this project was waterproofed to Australian Standards using Duram Multithane X and Azcothane membranes, applied and certified before a single tile went on. Tiling was set out with 1.5mm joints throughout, which is a tighter tolerance than most renovations run and leaves no room for a wandering line across three rooms.
Empire Bathrooms holds building, plumbing, drainage, and waterproofing licences across six categories, which is why the waterproofing on this project was carried out by our own licensed team rather than handed to an outside contractor. Demolition, carpentry, tiling, plumbing, and waterproofing were all completed in-house. Electrical work, including new power points, exhaust fans, and LED lighting, was coordinated by us and carried out by licensed electricians.
The Result
Three distinct bathrooms, each doing a different job in the same home. A guest bathroom that welcomes people properly. An ensuite that feels private. A main bathroom that finally makes sense of the space it sits in.
All three delivered on one timeline, by one team, with one point of contact from first sketch to final handover. You can see more completed work in our project gallery.