
The Brief
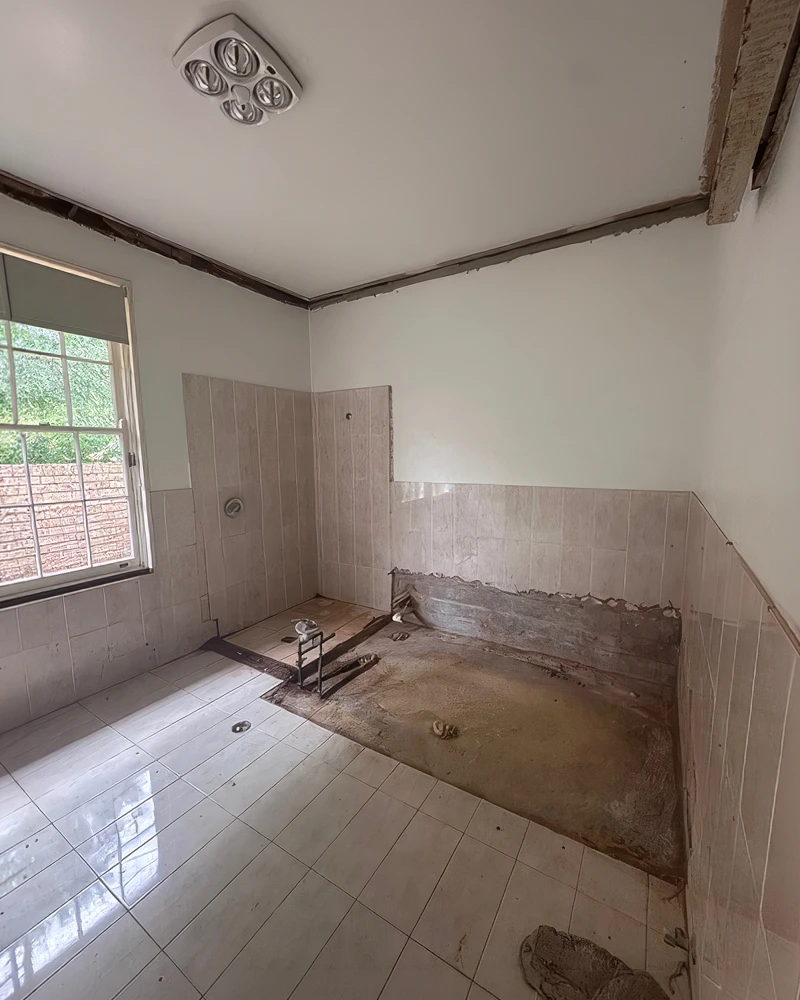
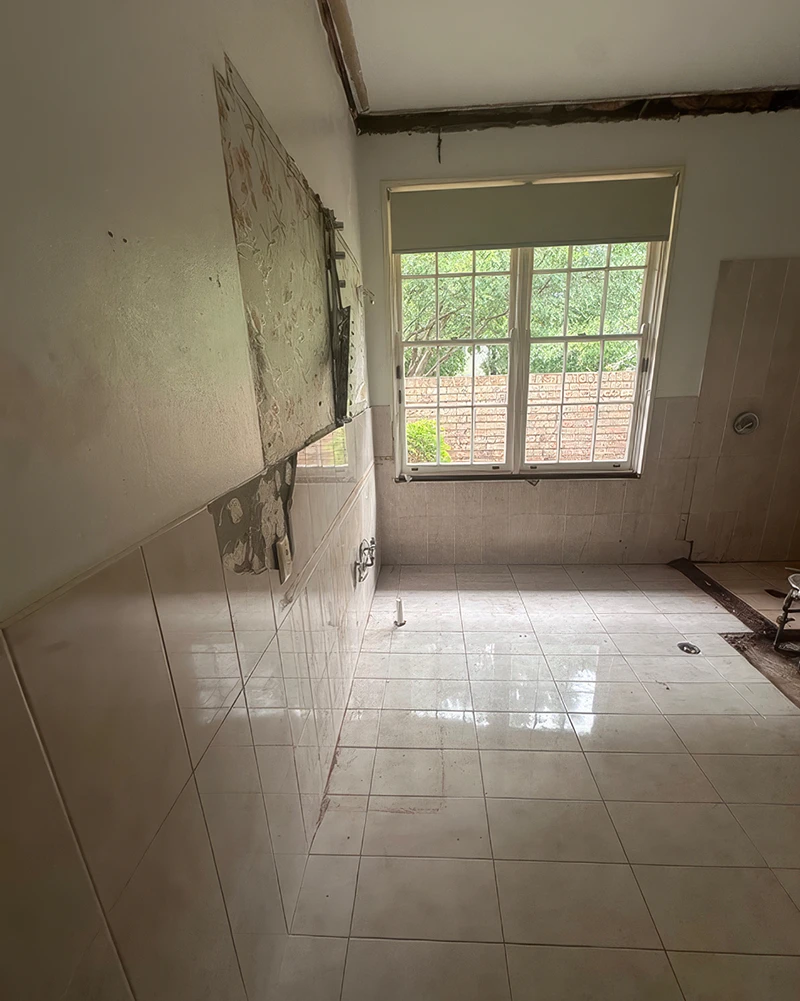
The original bathroom in this Galston home was doing the family no favours. It felt closed in and dated, the layout wasted usable floor area, and there was no meaningful separation between the wet and dry zones. Every morning routine was a negotiation.
The owners wanted something that felt like a luxury hotel bathroom but still worked as the main family bathroom: durable, easy to clean, and practical enough for a household that uses it every single day. They also wanted certainty on price and finish date, which is where most renovation stories come unstuck.
The Design Solution
Our in-house interior designers started with the layout rather than the finishes, which is the order most renovations get backwards. A completely reconfigured floor plan opened up the room and gave it architectural definition it never had.
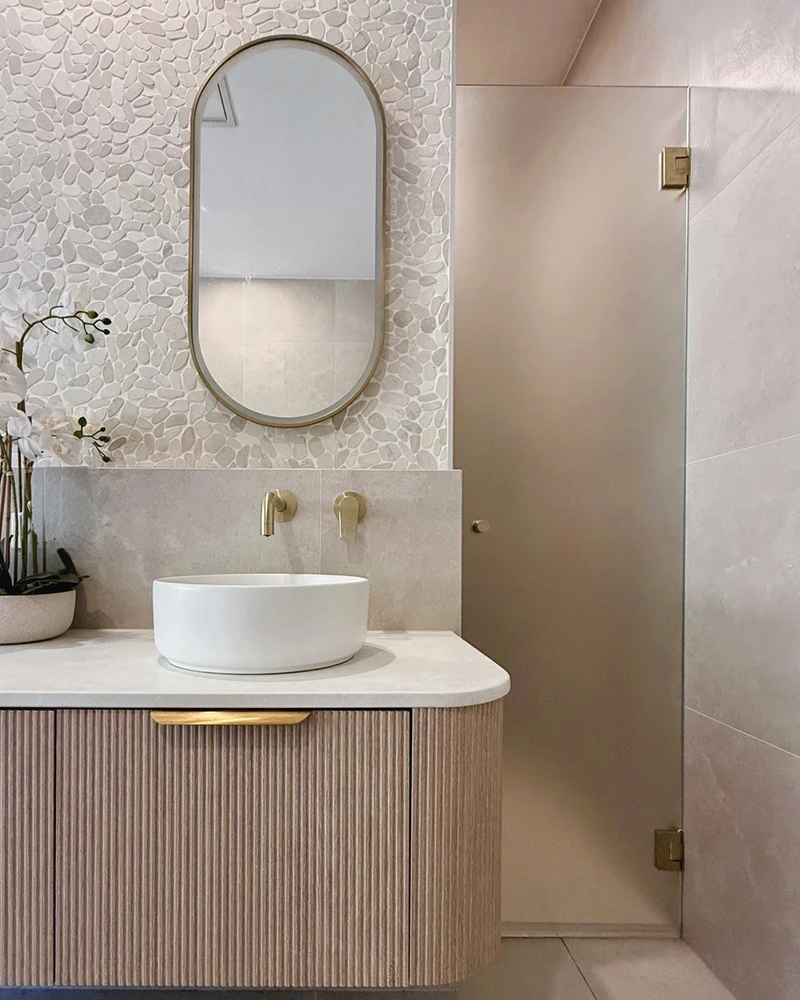
The central move was a custom T-shaped wall. It intelligently separates the toilet zone from the shower zone, delivering privacy without the boxed-in feeling a full partition would create. On one side sits the concealed toilet zone with a wall-faced concealed cistern suite. On the other, the shower, enclosed in a custom curved frameless screen with frosted glazing that softens the room and adds texture while still letting light travel through.
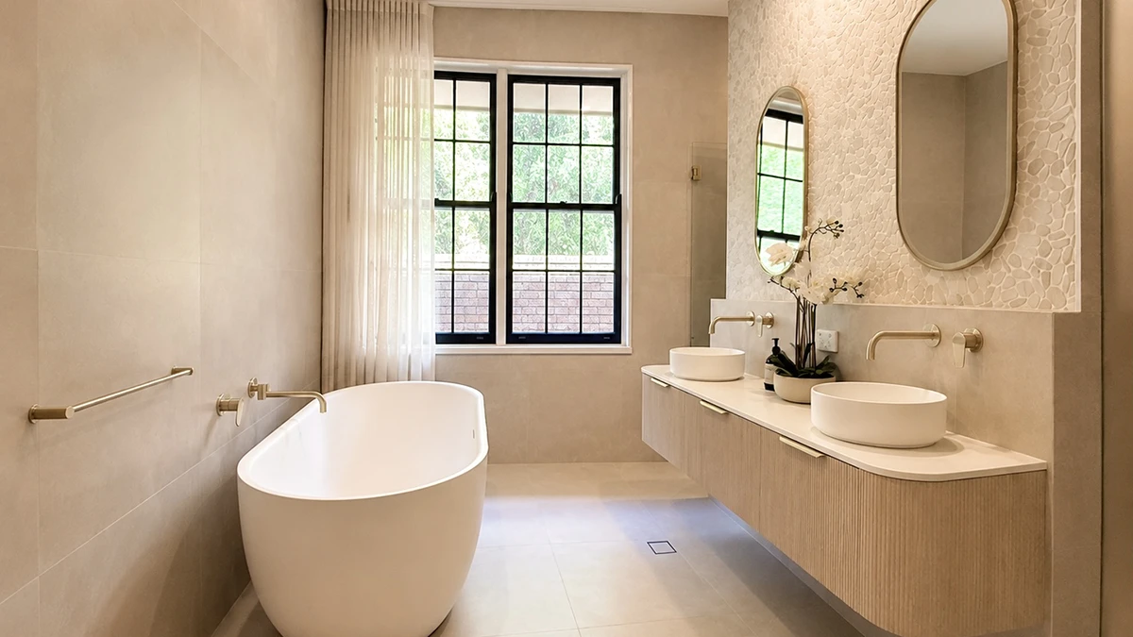
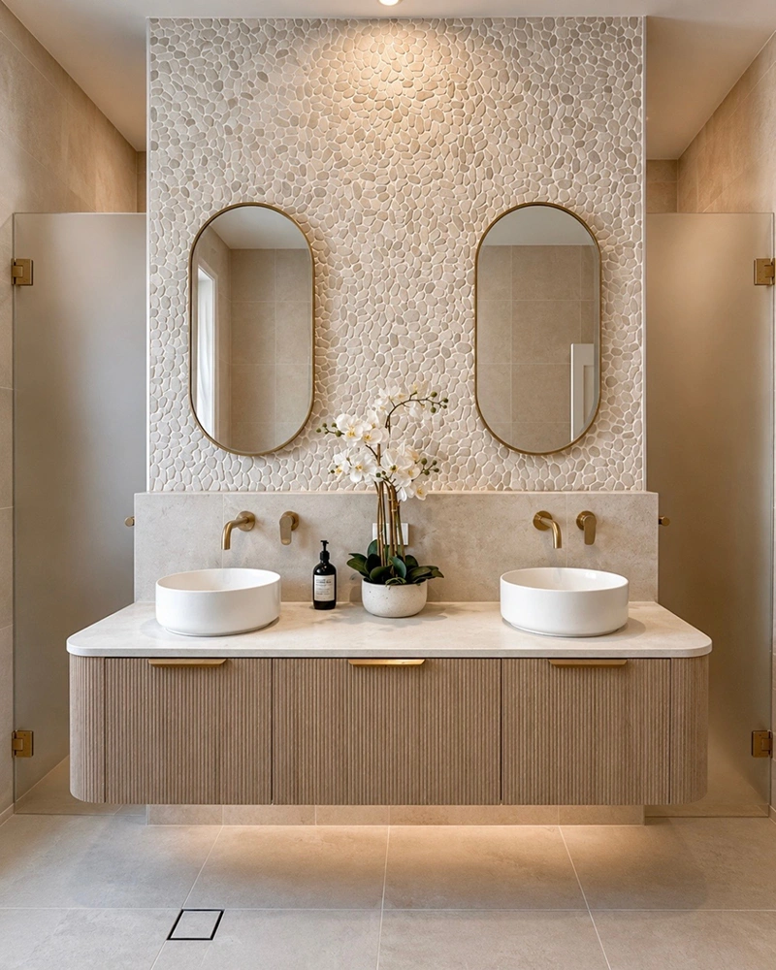
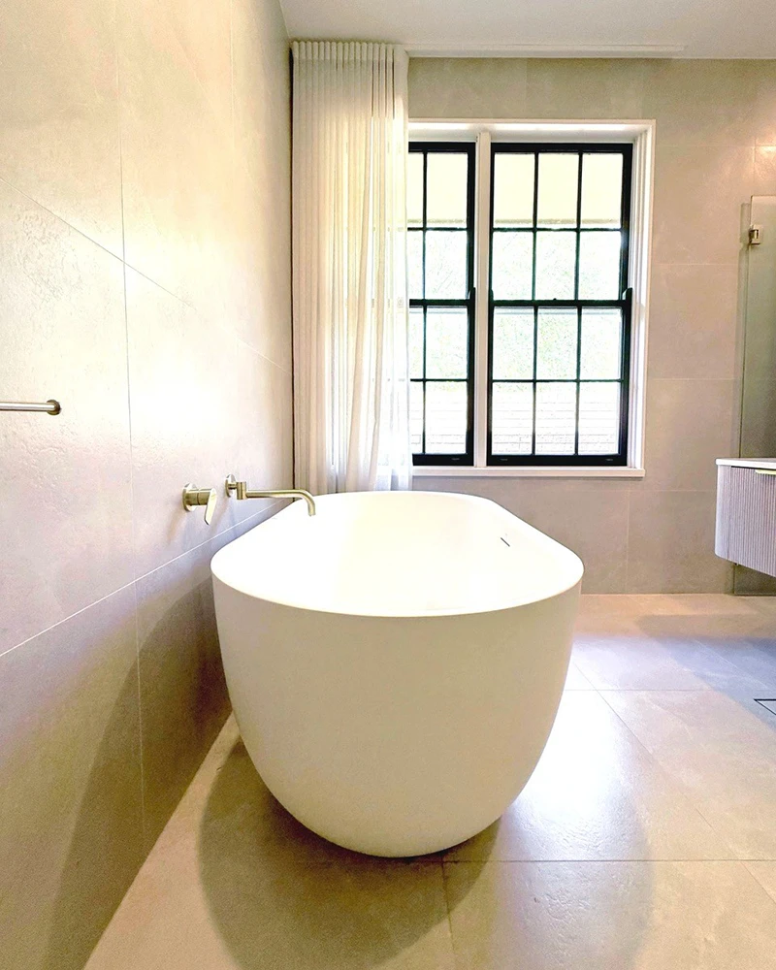
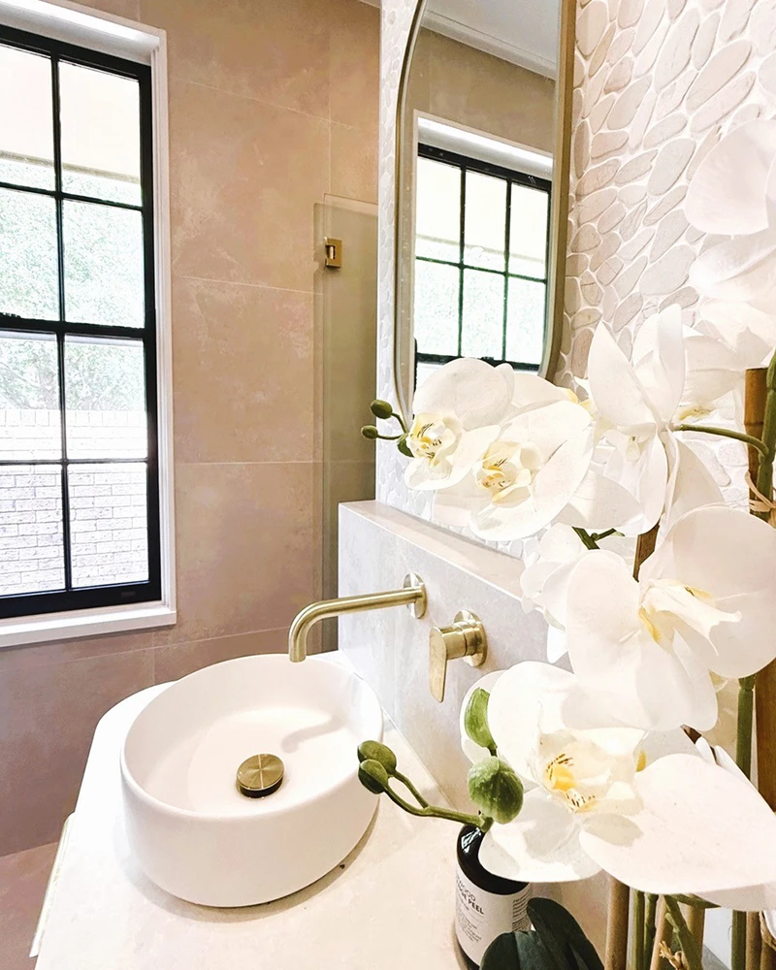
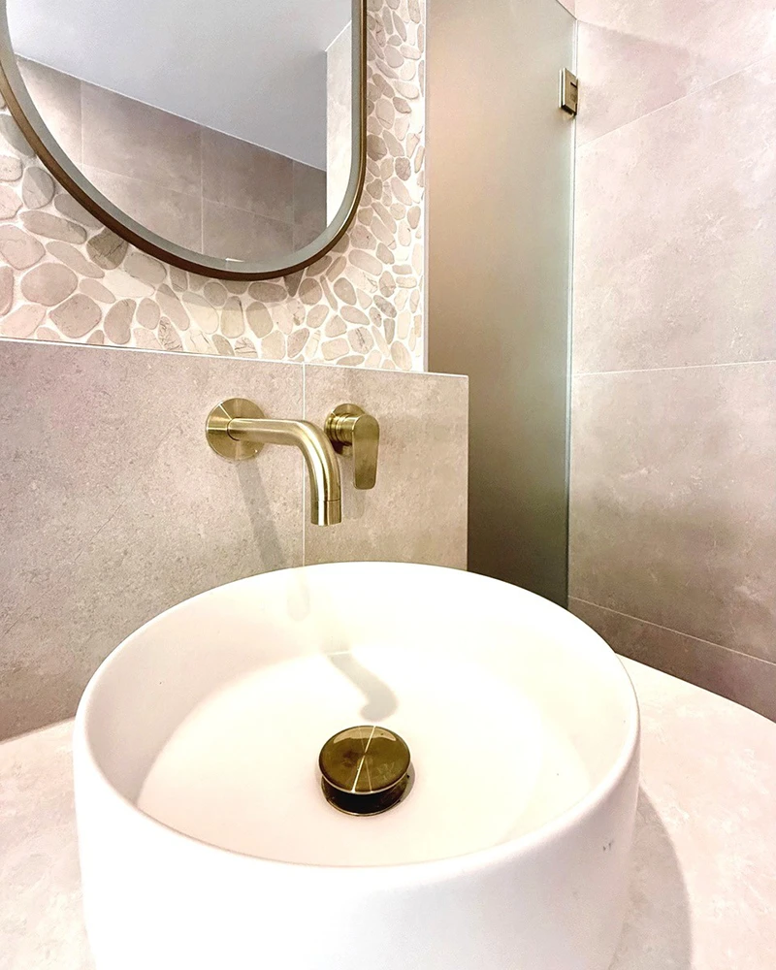
The vanity became the second focal point. We built a custom pony wall behind it and clad the face in a decorative pebble feature tile, adding depth, shadow and personality against the larger tiled surfaces. A freestanding bath anchors the room as a spa-inspired centrepiece.
Materials and Finishes
The palette was curated around warm neutrals, organic texture, brushed metallics and soft curves, the direction currently dominating high-end Australian bathroom design.
- Floor and wall tiles: OmniStone Beige Silk 600×600. An earthy, neutral base that reads warm and calm rather than cold and clinical, and one that ages far better than high-contrast trends.
- Feature tile: decorative pebble tile to the vanity feature wall, creating an architectural focal point and catching light and shadow through the day.
- Vanity: custom 1800mm ADP Waverley wall-hung vanity in Coastal Oak, topped with Cherry Pie Alabaster stone and finished with brushed brass handles. The wall-hung design makes the floor read continuously, so the room feels larger, and cleaning underneath takes seconds.
- Basins: double above-counter basins, chosen so two people can share the bathroom at 7am without colliding.
- Tapware and accessories: Meir Tiger Bronze, carried consistently across wall mixers, basin spouts, shower fittings, towel rails, toilet roll holder and pop-up wastes. That consistency is what separates a designer bathroom from a collection of nice products.
Curves Throughout
Modern bathroom design has moved away from hard square lines, and this project leans into that: curved shower glass, round mirrors, curved tapware, rounded basins and the sculpted freestanding bath. The result feels softer, more balanced and considerably more relaxing to stand in.
Comfort and Everyday Liveability
Because this is a family bathroom first and a showpiece second, comfort features were built in rather than bolted on:
- Heated towel rails
- LED mirrors
- Ceiling heat module
- Custom frameless curved shower screen
- Wall-faced concealed cistern toilet suite
Heating and wellness inclusions like these are one of the fastest-growing requests we get from Hills District families, particularly in homes on larger Galston blocks where bathrooms can hold the cold.
The Work Behind the Finish
The part you cannot see is the part that decides whether a bathroom lasts fifteen years or fails in three. Every renovation we complete is stripped back, reframed where needed, and waterproofed to Australian Standards by our own licensed waterproofer before a single tile goes down. Our demolition, plumbing, waterproofing, tiling and carpentry are all carried out by full-time Empire tradespeople, not subcontractors pulled together for the job. Empire holds builder, plumber, drainer and waterproofing licences across six categories, which is why the same company that designs your bathroom can legally build, plumb and waterproof it.
That structure is also why we can commit to a Fixed-Price Promise, an On-Time Promise, and a 10-Year Leak-Free Guarantee on our waterproofing. When the trades are on your payroll, the schedule is yours to control.
The Result
A warm, timeless, genuinely functional family bathroom that looks like a boutique hotel and behaves like a bathroom four people can use before school and work. Delivered on schedule and within the client’s agreed budget, with no variations sprung mid-build.
This project sits about ten minutes from our Dural showroom, where the client selected every tile, vanity, tapware finish and shower screen in person before work began. Seeing the Tiger Bronze against the Coastal Oak and the Alabaster stone under real light is what made the palette decision easy.