
The brief
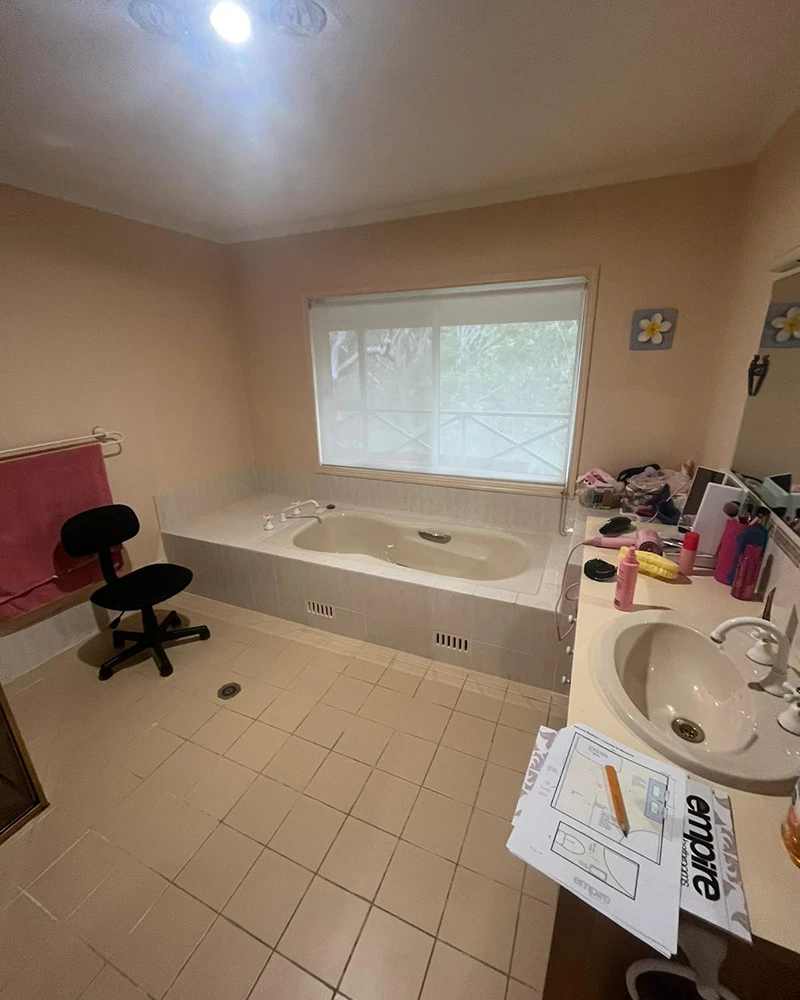
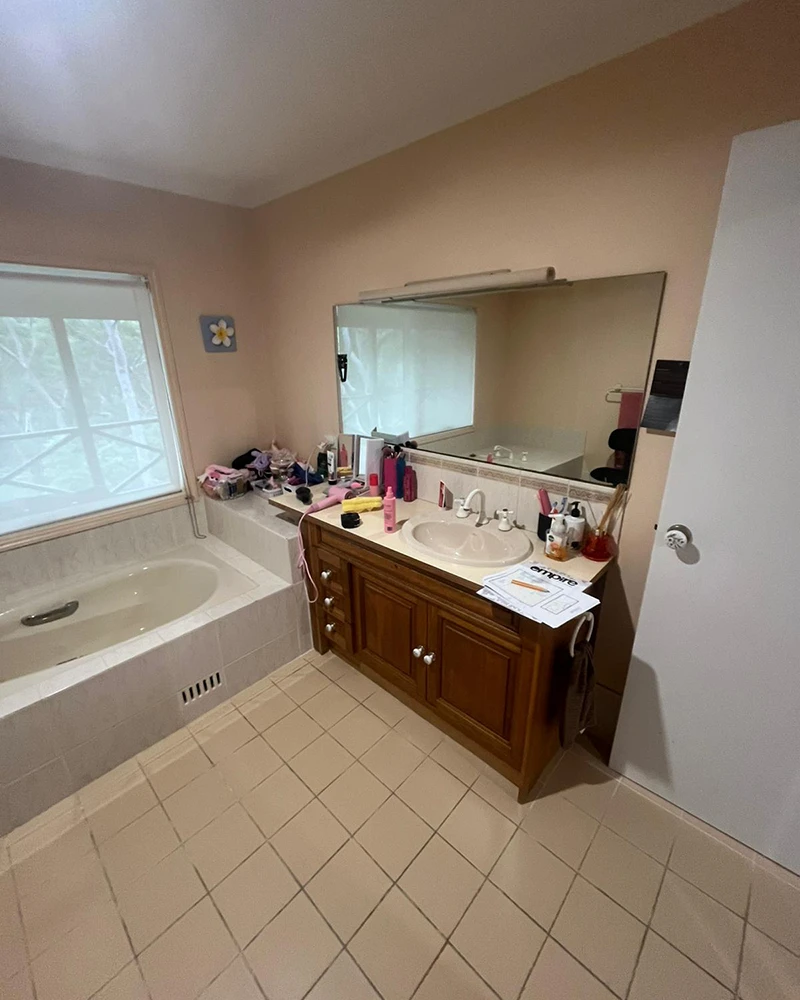
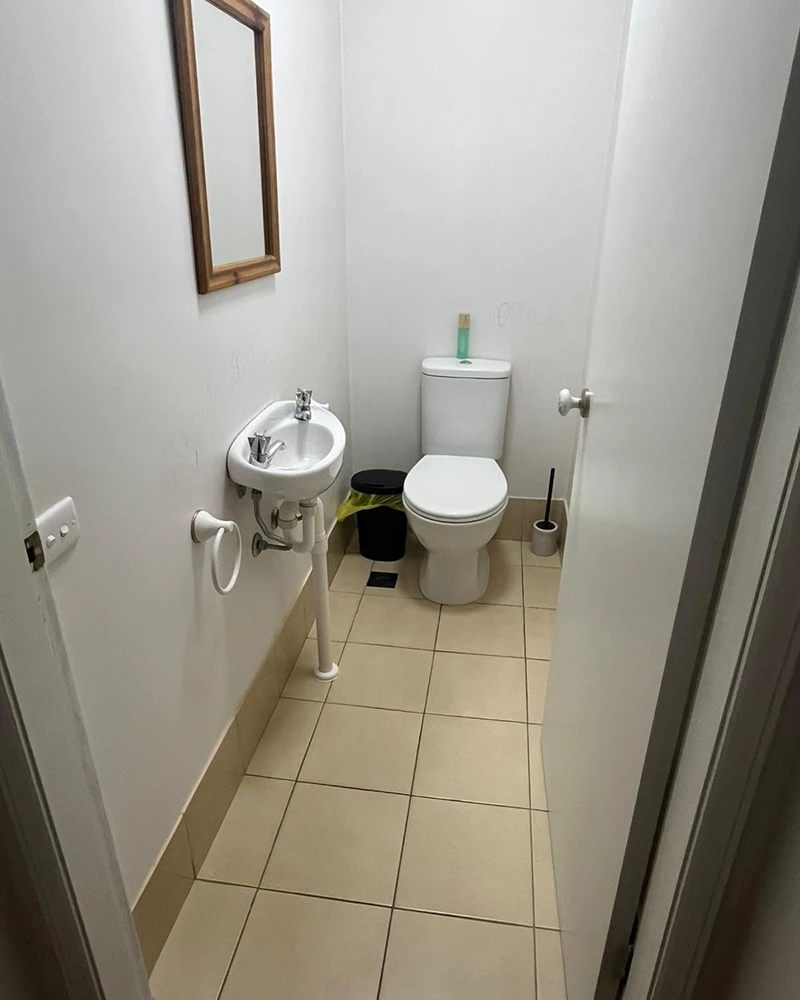
The existing bathroom worked, but it no longer matched the rest of the home. The layout felt closed in, the fixtures were dated, and no amount of new tapware was going to fix the underlying problem, the space was wrong.
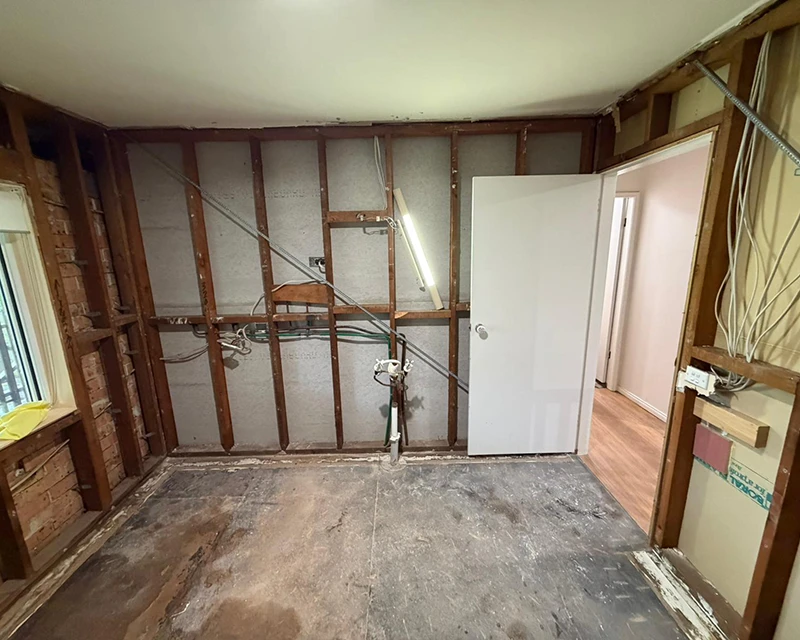
For a family home in the Hills District, a cosmetic refresh is usually false economy. Once you open a wall, you find out what the last renovation hid. So this became a complete bathroom renovation, full demolition, structural carpentry, new plumbing and drainage, waterproofing to a higher standard than the code requires, and a full fit-out across two rooms.
The space
The main bathroom is 3,080mm wide by 3,200mm long with a 2,400mm ceiling. Generous, but only if the layout earns it.
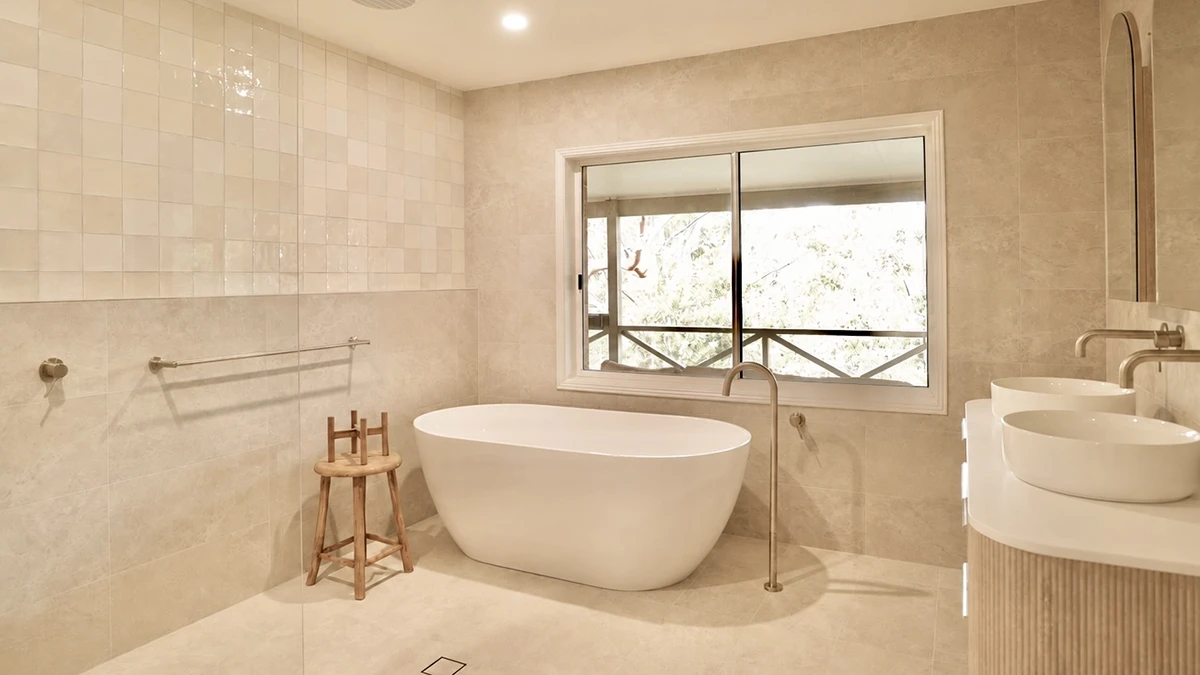
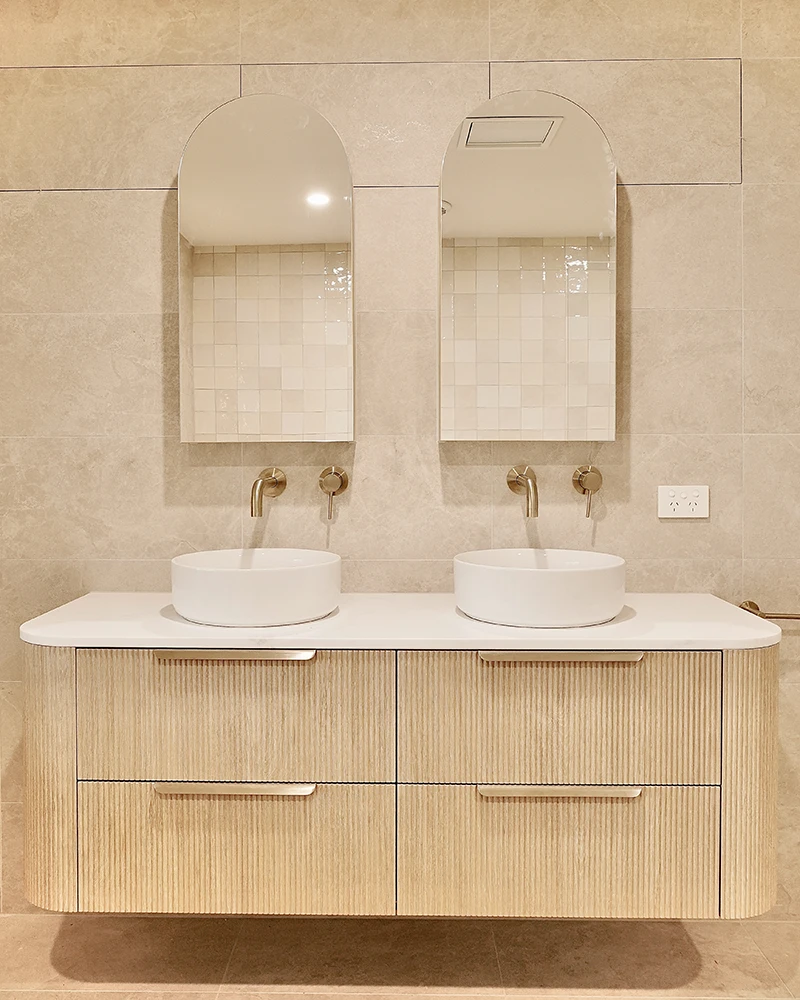
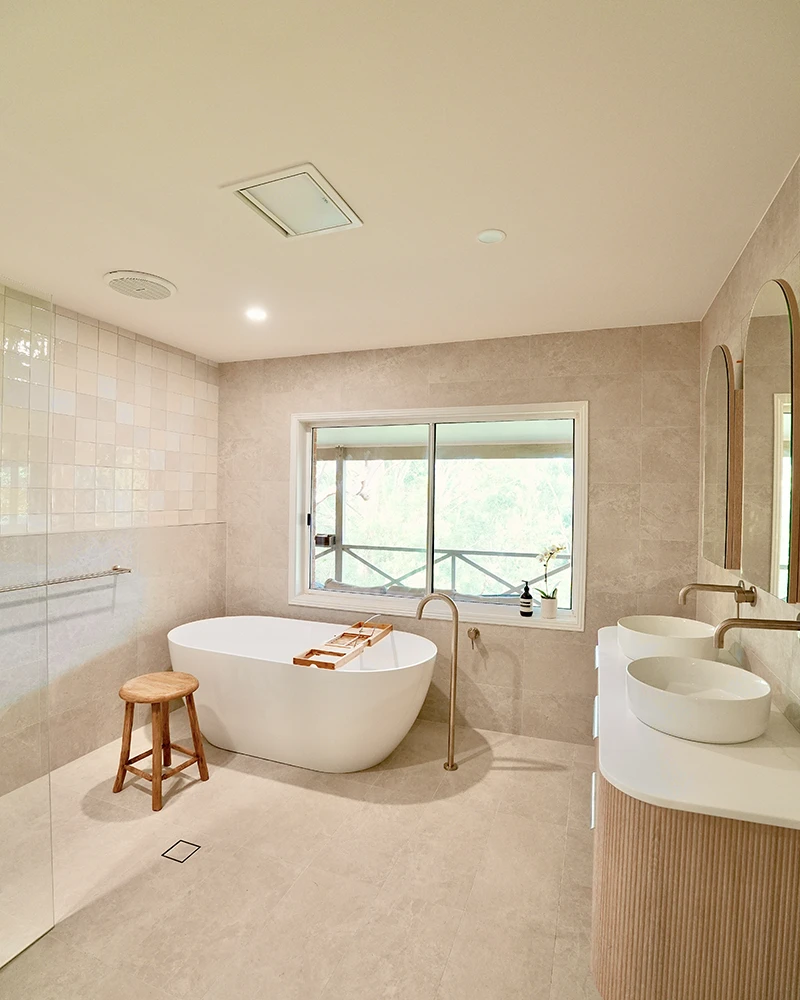
We ran the shower along the full length of one wall and defined it with a full-length pony wall, which separates the shower zone without closing the room in with a full-height partition. The freestanding bath sits opposite as the sculptural anchor. A 1,500mm double vanity runs along the end wall, flanked by two recessed shaving cabinets. The smart toilet occupies its own zone near the entry.
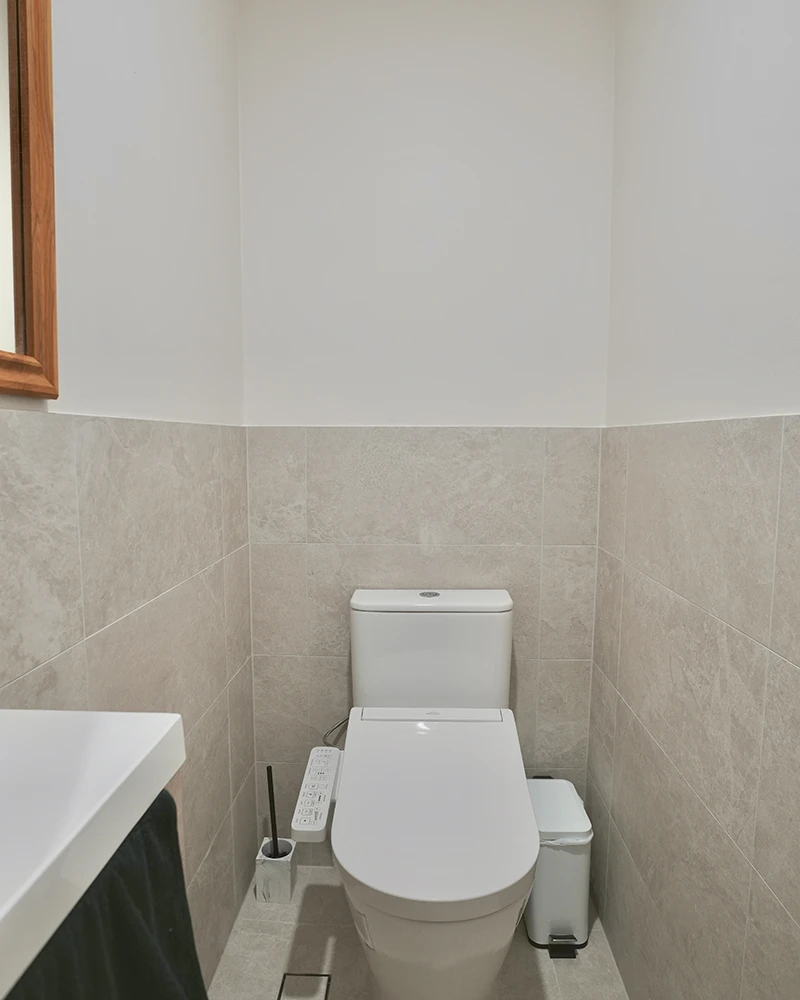
The separate toilet room is a compact 925mm wide. It was fully renovated to match: a wall-hung smart toilet, a 400mm wall-hung vanity, and tiling to 1.2m. Matching the cabinetry and tapware finish across both rooms is what makes it read as one considered renovation rather than two disconnected jobs.
Across the two spaces: roughly 55sqm of wall tiling and 16sqm of floor tiling.
The structural work
This is where a complete renovation separates itself from a refresh. Before a single tile was laid, our carpenters:
- Built the full-length pony wall inside the shower
- Framed and recessed two shaving cabinets into the wall for a flush, built-in finish
- Relocated the basin drainage to suit the new double vanity
- Relocated the bath drainage to suit the repositioned freestanding bath
- Removed, trimmed and re-hung the door to suit the new layout
- Supplied and installed matching architraves
Every one of those trades was an Empire Bathrooms employee. Our carpenters, tilers, plumbers and waterproofers are on our payroll, not subcontracted out to whoever is available that week. That is the reason a job like this can hold a three-week program without stalling between trades.
Waterproofing
Waterproofing is the single most important element of any bathroom renovation, and the one where shortcuts cost the most later. Empire holds a waterproofing licence, so this work is never handed to a third party.
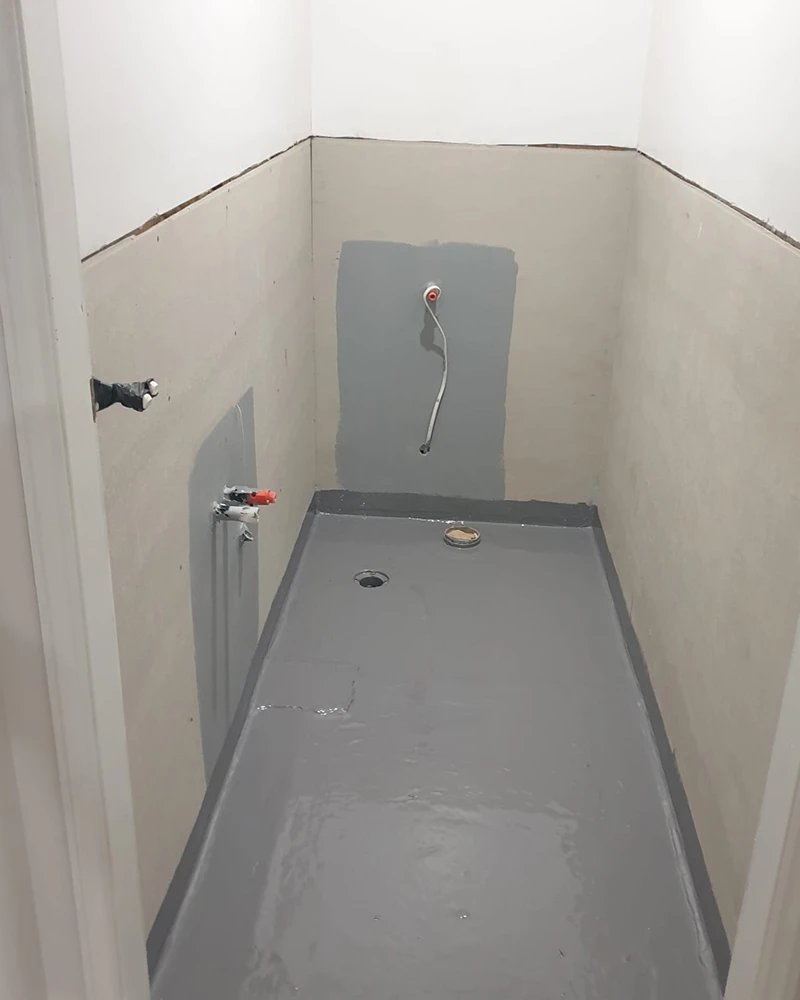
The floor was treated with Duram Multi Thane X solvent-based membrane across the entire surface. Shower walls were treated with Azocothane water-based membrane to 2.1m, plus all penetrations throughout the room. Water stop angles, priming and caulking throughout. One coat of primer, two coats of membrane, minimum 1mm dry thickness.
That specification goes beyond what AS 3740 requires. Not because we have to, but because a leak behind a tiled wall is not a repair, it is a second renovation.
Tiling
Tiled to AS 3958 and beyond. The floor was sand cement screeded to achieve a precise fall to every drain before tiling began. Wall tiles were laid with 1.5mm precision ground lines, mould-resistant grout, and colour-matched bathroom-grade silicone in all internal corners. Square-set to the ceiling.
The primary tile across both rooms is Tundra Ash Microtec Textured in 300x600mm, a warm stone-effect tile that sits comfortably against the Coastal Oak cabinetry and brushed nickel. A 4.95sqm feature wall in client-supplied tiles gives the room its focal point. Three smart tile floor wastes keep the floor clean and seamless.
Fixtures and finishes
Everything in this bathroom was chosen against one test: does it work with everything else in the room?
Vanity
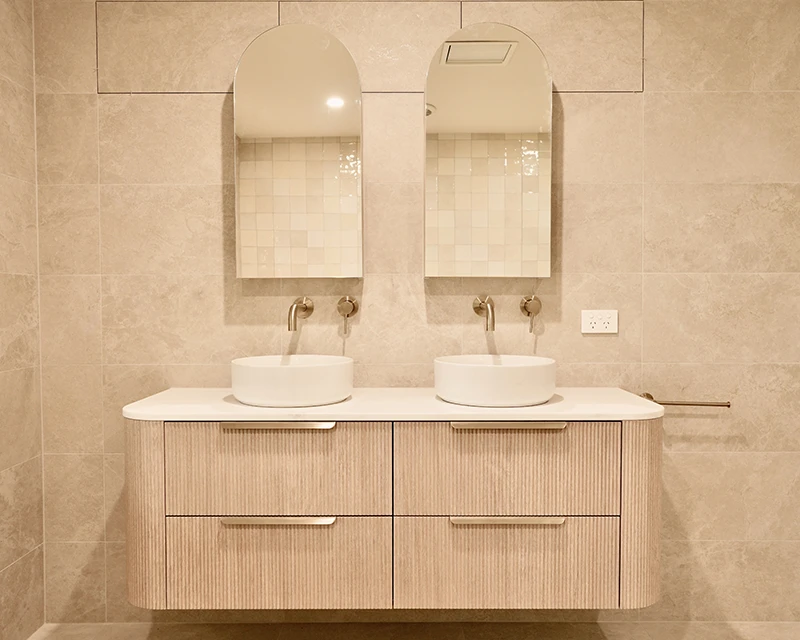
ADP Thirroul 1,500mm all-drawer wall-hung vanity in Coastal Oak Woodmatt V-Groove, with a Cherry Pie Michelangelo 20mm stone top. Two Vellano Luctio white gloss above-counter basins, Meir round curved spout wall mixers in brushed nickel. A power point inside the drawer keeps the benchtop completely clear.
Shaving cabinets
Two Timberline Church 400mm cabinets in matching Coastal Oak, recessed into the framed wall.
Bath
Vellano Polino 1,600mm gloss white freestanding bath with a Meir round floor-mounted spout. The floor-mounted spout is what lifts a freestanding bath from a nice inclusion to the feature of the room, and it is only possible because the drainage was relocated properly.
Shower
Custom single-panel frameless screen in Australian glass with brushed nickel fittings. Meir round combination rail with a 200mm rose and three-function hand shower.
Toilets
Smart toilets in both rooms, installed with rear inlet and dedicated power, coordinated between our plumbers and the licensed electrician on site.
Metalwork
Meir brushed nickel throughout. Basin mixers, shower fittings, bath spout, toilet roll holder, hand towel rail and a 900mm double towel rail. When every metal surface in a room matches, it looks designed. When it does not, it looks assembled.
Electrical and lighting
Four LED downlights with three-colour temperature adjustment, an IXL Tastic heat module for Hills District winters, an exhaust fan, three double power points, and a dedicated point for the smart toilet. All electrical work completed by a licensed electrician to AS 3000.
Investment
Approximately $50,000 all-inclusive across both rooms. That figure covers demolition, structural carpentry, drainage relocation, waterproofing, tiling, electrical, the full premium fixture package, labour, home warranty insurance and GST.
This was a high-specification renovation across two rooms. Empire Bathrooms projects start from $19,980, and every quote is a fixed price after an in-home consultation. Not an estimate, not a range, not a starting point that moves once the walls come down.
Delivered in three weeks
Three weeks from start date, on schedule, despite structural changes, drainage relocation and a significant electrical scope.
That happens because the trades are ours and a dedicated supervisor runs the site. Our online management system tells you when each tradesperson is arriving, so you are never standing in your hallway wondering whether anyone is coming today.
Why a licensed builder matters
In NSW, any residential building contract over $20,000 requires home warranty insurance. Empire arranges it as part of the contract process.
Empire holds building, plumbing, drainage and waterproofing licences across six licence categories, which makes us one of the only bathroom renovation companies in Sydney able to carry a project like this end to end under our own licences. Structural work is done correctly. Waterproofing meets and exceeds Australian Standards. Plumbing and electrical are coordinated rather than colliding. Every stage complies with the Building Code of Australia and the Guide to Standards and Tolerances.
Waterproofing carries a six-year statutory warranty. Tiling and carpentry carry a six-year statutory warranty. Plumbing on installed pipes carries two years. All Empire-supplied products are backed for the full warranty period.
The result
A family bathroom that is bigger in feel than it is in footprint, finished to a standard that will still look current in fifteen years, delivered on time and on the quoted price.
Planning a complete bathroom renovation in the Hills District? Book a free in-home consultation, or visit our Dural showroom to see the tiles, tapware and cabinetry in person.