
The Brief
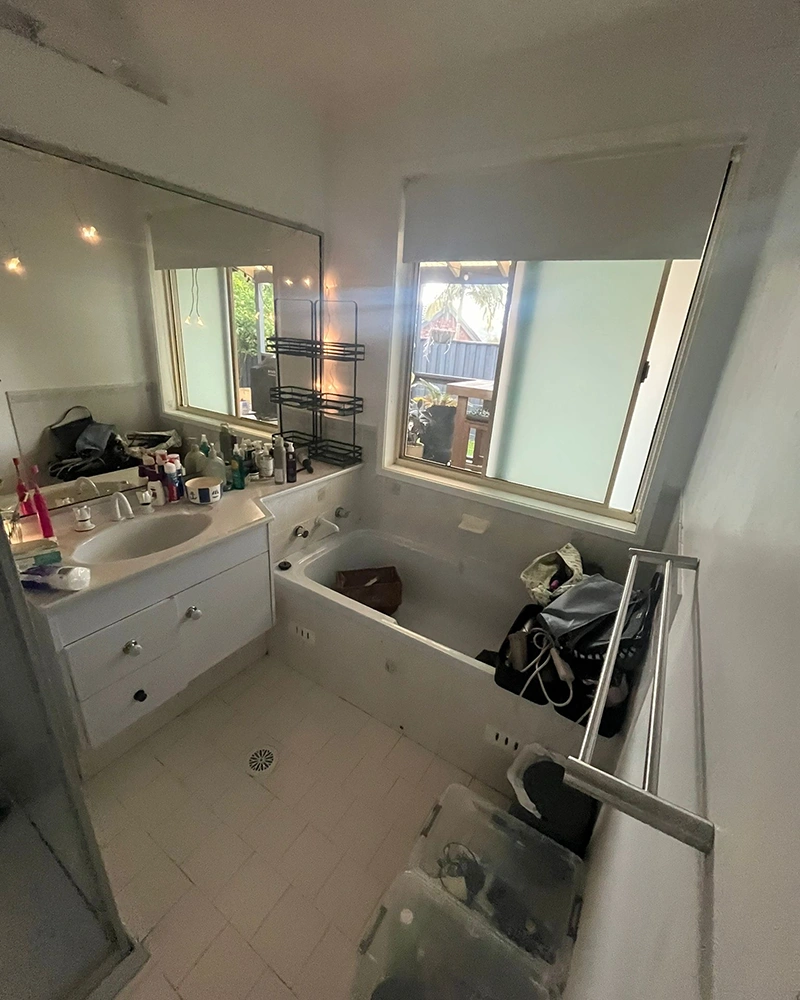
Like a lot of homes across Hornsby Shire and the Upper North Shore, the wet areas in this property had not aged well. The main bathroom was dark and closed in, the ensuite was tired, and the laundry had become the room nobody wanted to look at. Renovating them one at a time would have meant three sets of trades, three rounds of disruption, and three chances for the finishes to end up not quite matching.
The homeowners chose to do it once, properly. The project started the way every Empire renovation starts, with a free design session working through layout, materials and selections against the home’s existing plumbing, structure and natural light. What came out of it was a clear brief:
- One design language running through all three rooms, so the house reads as a whole
- More natural light in the main bathroom and the ensuite
- A layout that matched how the family actually lives, including replacing an underused bath with a large open shower
- A working laundry for the duration of the build
- A fixed price, with every fixture and tile accounted for before a single wall came down
The Challenge
Three wet areas in one program is a very different job to three separate renovations. It brought a few things a less organised renovator would have struggled with.
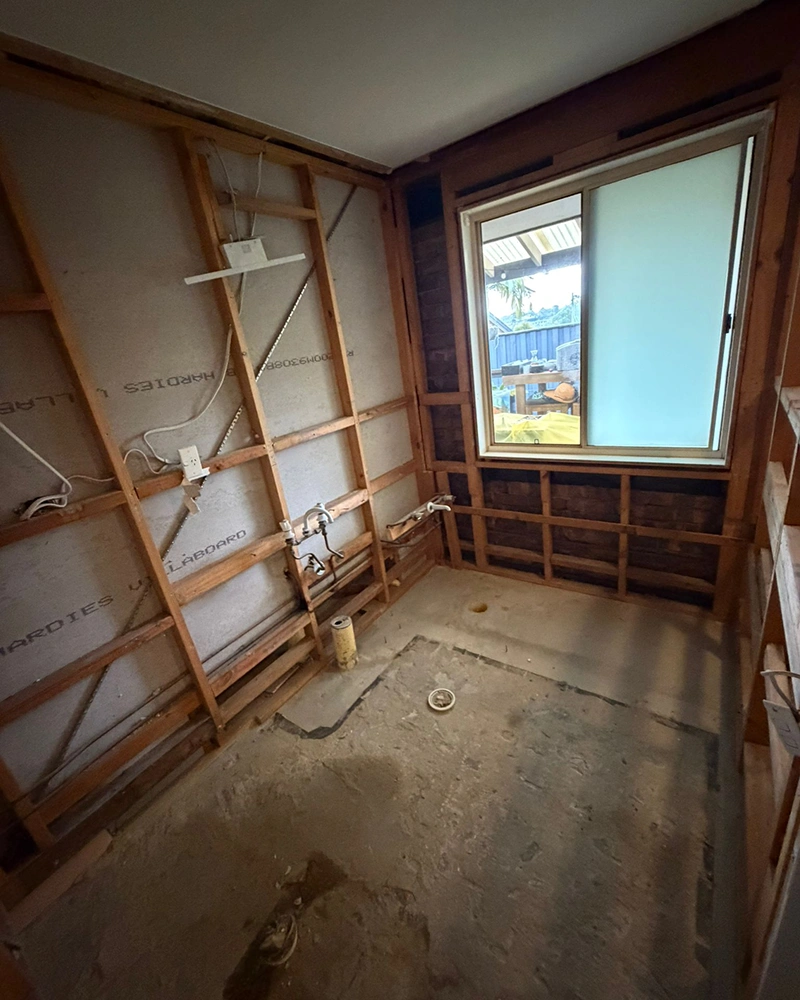
- Two new windows in external brick walls. A 1205mm x 350mm sliding aluminium window in the main bathroom and an 843mm x 950mm window in the ensuite, both framed up, with bricks toothed in and laid externally to match the existing shape.
- Five trades, three rooms, one sequence. Demolition, carpentry, plumbing, electrical, waterproofing and tiling all had to land in the right order in three separate spaces without tripping over each other. Because every one of those trades is on our payroll rather than a subcontractor we are waiting on, we controlled the schedule from day one.
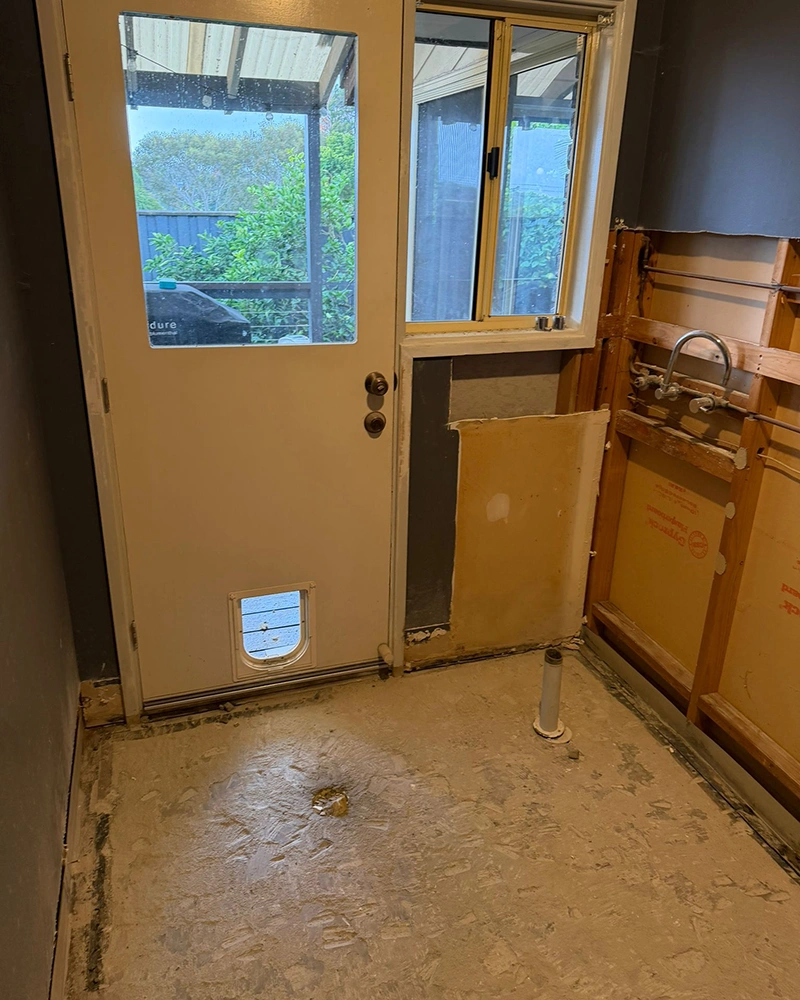
- Reusing what was worth reusing. The existing bath drain was repurposed for the new shower, and the laundry cabinets were removed carefully so they could be put back to work under a new benchtop. Sensible calls like these keep the cost down without touching the quality.
- Keeping the household running. A temporary laundry was set up so the washing never stopped, and the family kept a usable bathroom for as much of the build as possible.
Room by Room
The Main Bathroom
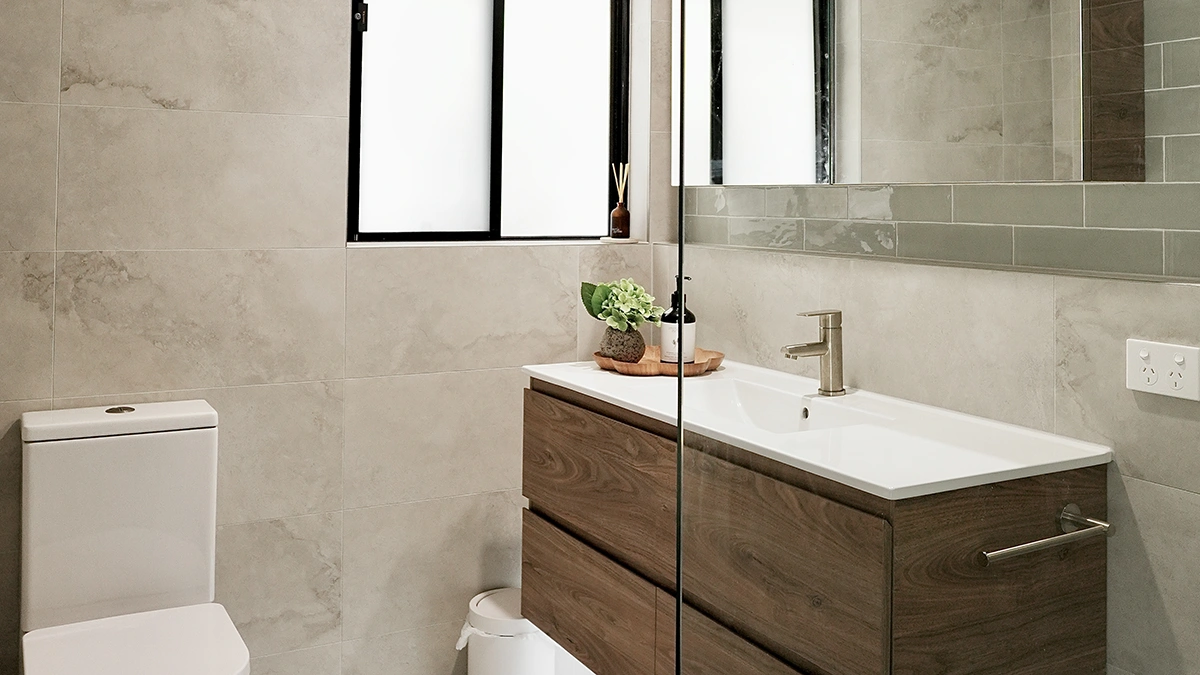
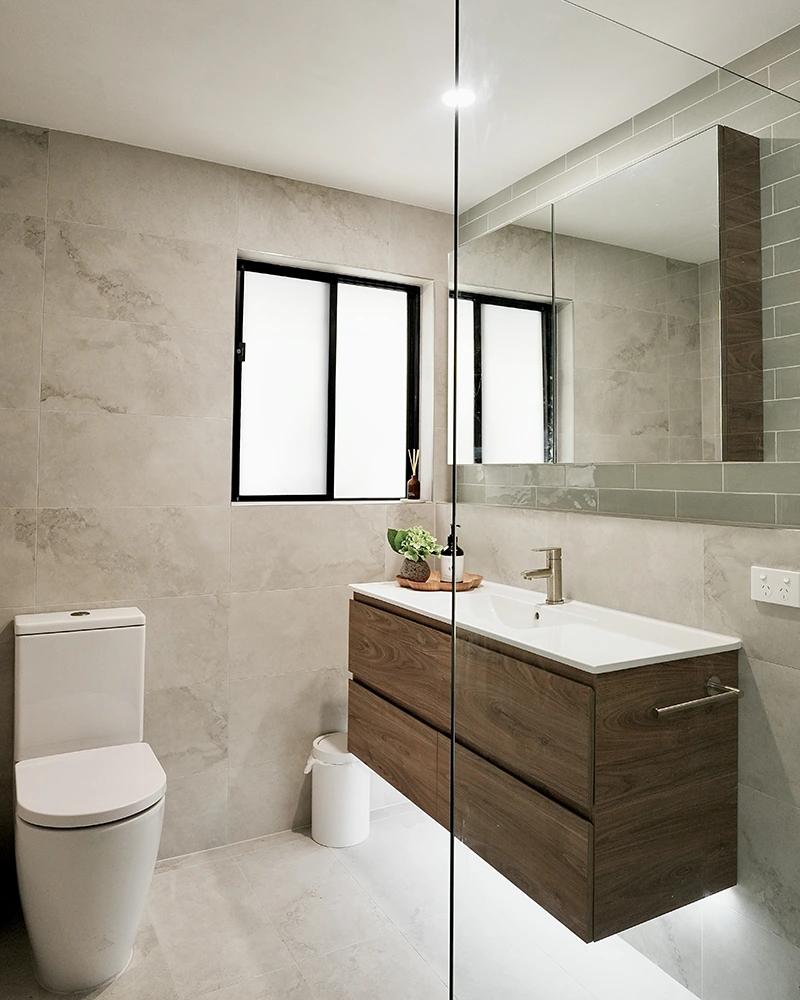
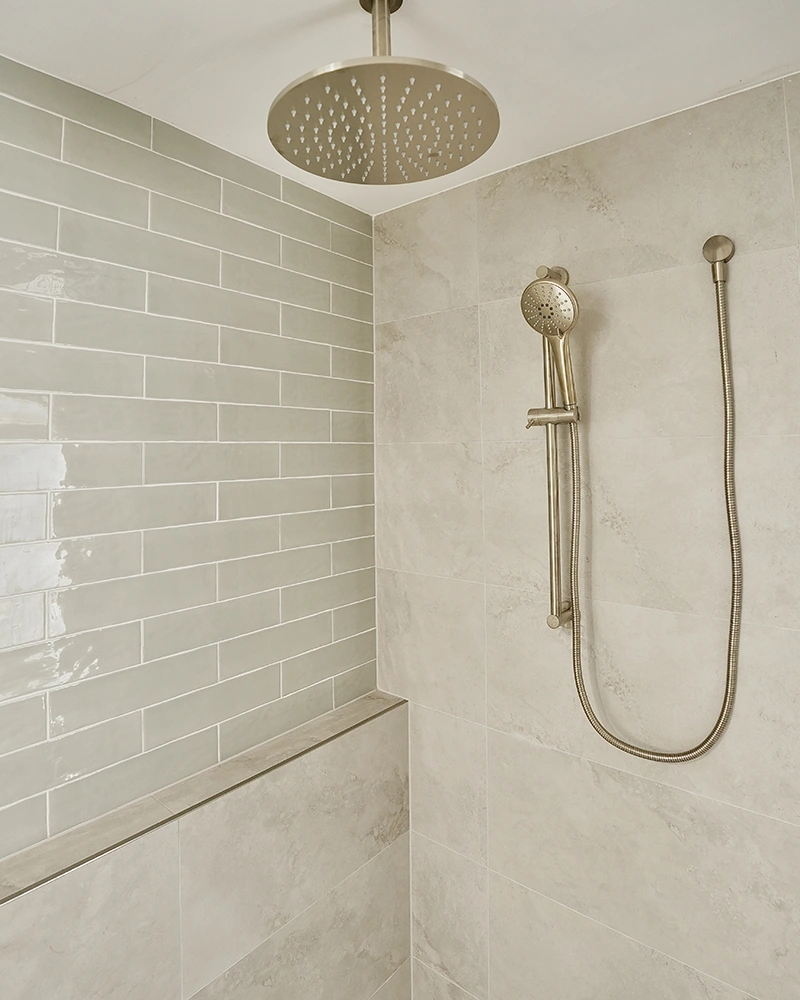
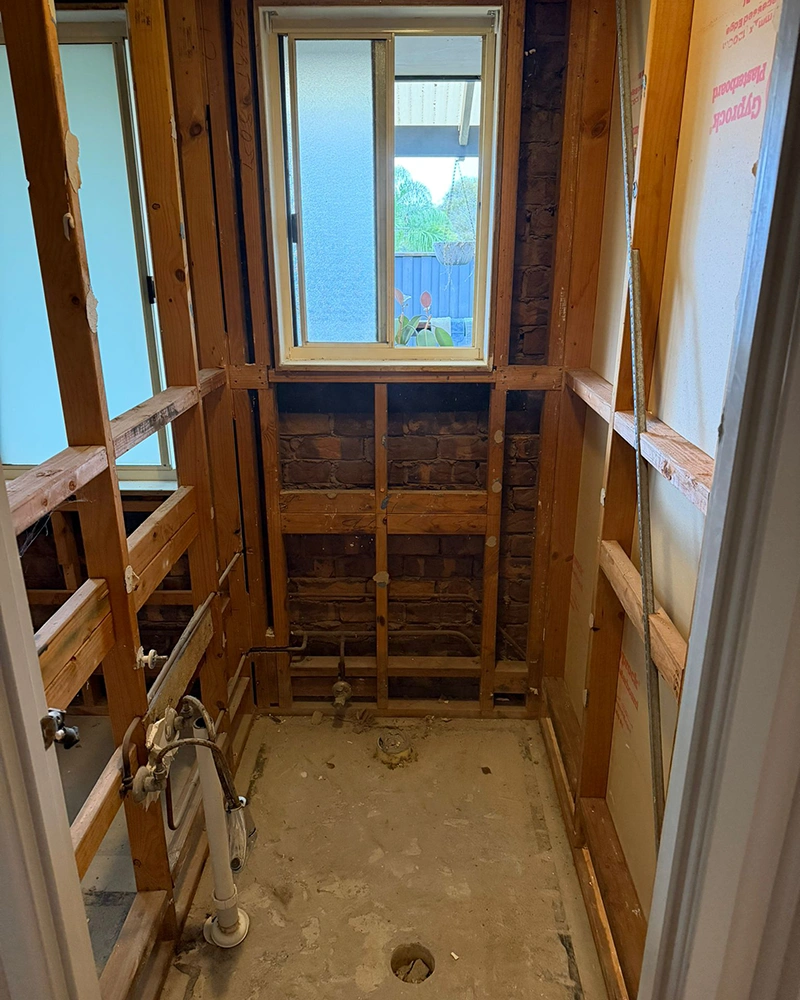
The old bathroom was stripped right back, with everything removed into a skip bin placed on the property and floors protected throughout. A full length pony wall now defines the wet zone and gives the room a clean architectural line, and the new high sliding window brings daylight in without giving up any privacy.
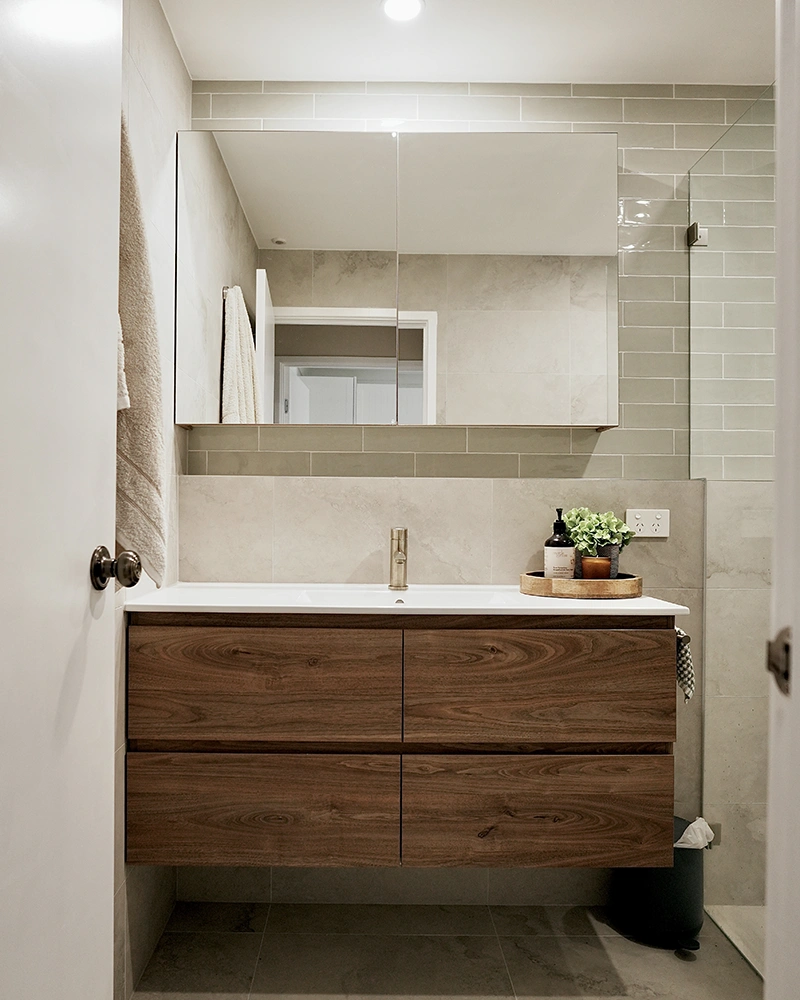
A 1200mm ADP Glacier LITE all drawer vanity in Natural Walnut Silk matte sits beneath a matching 1200mm mirrored shaving cabinet, with Hettich MultiTech soft close drawers and a moulded ceramic top. The shower sits behind a frameless single panel screen in Australian glass, with a 300mm Meir round rose on a 150mm ceiling arm, a hand shower on rail and a diverter mixer, all in brushed nickel. It is the kind of detailing we bring to every modern bathroom renovation we take on.
Lighting was treated as part of the design rather than an afterthought. Three colour adjustable LED downlights let the room shift from bright in the morning to warm at night, and an LED strip under the vanity, wired to a ceiling motion sensor, means nobody has to hunt for a switch at 2am.
The adjoining toilet room was tiled to the ceiling and fitted with a compact 400mm wall hung ADP Petite vanity. It is a good example of what considered design does for a small space: a room that usually gets ignored now matches the rest of the home.
The Ensuite
Running almost four metres long, the ensuite was given the same material palette as the main bathroom so the two rooms feel deliberately connected rather than coincidentally similar. Another full length pony wall, two frameless glass panels, a 1200mm wall mounted vanity with matching mirrored cabinet, a new window above the toilet, and the same brushed nickel Meir tapware and Caroma Urbane II Cleanflush wall faced suite.
Two smart tile insert floor wastes disappear into the tiling, and the same motion activated LED strip runs beneath the vanity.
The Laundry
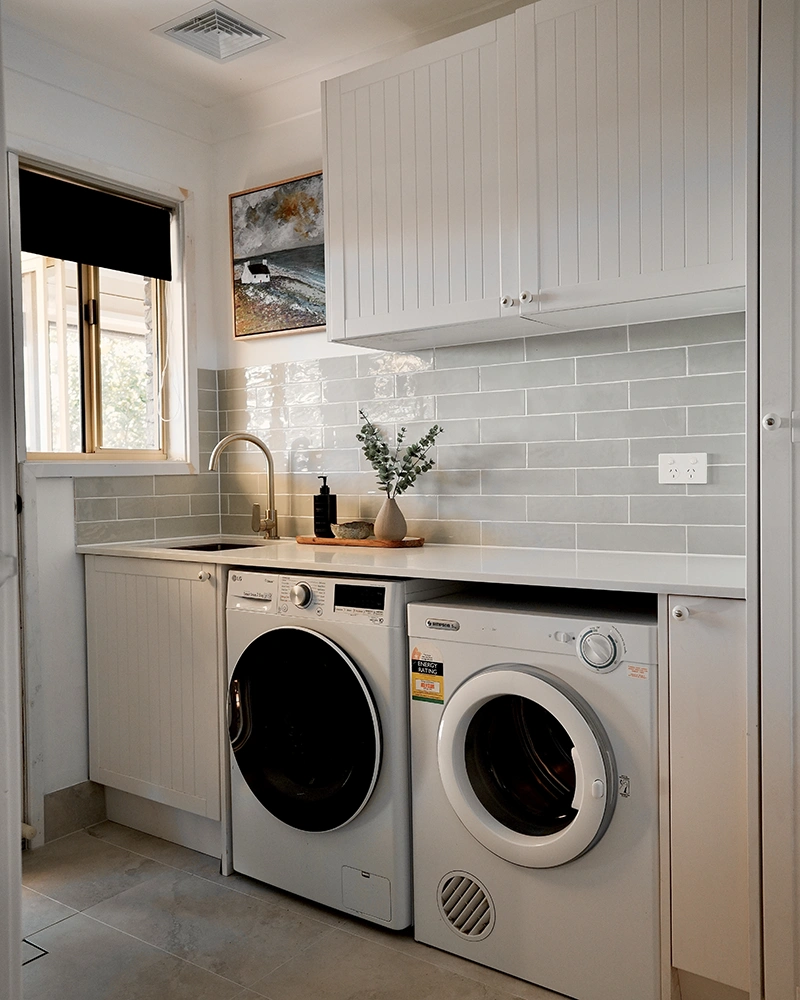
The laundry is the room most renovations quietly skip. Here it was fully reworked: new tiling to the floor, skirting and splashback, a 20mm Caesarstone Misty River benchtop, an undermount Meir Lavello single bowl sink, a brushed nickel gooseneck paddle mixer, three new double power points, and full waterproofing to the same standard as the bathrooms. The existing cabinets were saved and reinstalled beneath the new stone.
It went from the room you close the door on to a room that earns its place in the house.
One Palette, Three Rooms
| Element | Specification |
|---|---|
| Floor and walls | Fortress Travertine Milk textured tile, 300 x 600mm, Misty Grey grout |
| Feature wall | Gloss Pale Sage subway, 75 x 300mm, Ultra White grout |
| Cabinetry | ADP Glacier LITE in Natural Walnut Silk matte, Hettich soft close |
| Tapware and accessories | Meir, brushed nickel throughout |
| Toilets | Caroma Urbane II Cleanflush wall faced suites, brushed nickel button plates |
| Shower screens | Custom frameless panels, Australian glass, brushed nickel fittings |
| Laundry benchtop | 20mm Caesarstone Misty River (5146) |
Warm travertine look tiles, a soft sage feature wall, and brushed nickel against walnut cabinetry. It is a palette that will still look considered in ten years, which matters a great deal more than a finish that photographs well for one season. Every one of these selections was made in person at our Dural showroom, tile in hand, rather than from a phone photo.
The Work You Never See
A bathroom gets judged on its tiles and its tapware. It fails on everything behind them. This is where the money in an Empire Bathrooms renovation actually goes.
- Waterproofing beyond AS 3740. Duram Multi Thane X solvent based membrane across the entire floor and Azcothane water based membrane to the walls at 2.1m in the shower and around every penetration. Water stop angles, priming and caulking, one coat of primer and two coats of membrane to a minimum 1mm dry thickness. We hold our own waterproofing licence and never hand it to a subcontractor, which is why we can back it with a written 10-year leak-free guarantee.
- Screeding that sends water where it should go. Sand cement screeding to fall precisely to the drains, before a single tile is laid.
- Tiling to AS 3958. Tiles laid in grid formation with 1.5mm ground grout lines, mould resistant grout, colour matched bathroom grade silicone in the internal corners, and square set to the ceiling.
- Proper linings. Villaboard to walls and Gyprock to ceilings, plaster set, sanded and square set at the internal corners.
- Licensed trades to Australian Standards. Plumbing to AS 3500, electrical to AS 3000 by a licensed electrician, carpentry to AS 1684.
- Drainage done once. Smart tile insert floor wastes and a tile insert strip drain, so the drainage sits inside the tile pattern instead of interrupting it.
What It Is Like to Live Through
A renovation is weeks of other people in your house. How that gets managed matters just as much as the finished product.
- A dedicated job supervisor owning the project from demolition through to handover
- Daily updates on which tradesman is arriving and when, so you are never guessing
- A full-time in-house team, not a rotating cast of subcontractors
- Drop sheets, protected floors and a skip bin positioned on the property, not on the nature strip
- An immaculate clean at the end, then a final supervisor’s walkthrough compliance check
- A fixed-price contract and an agreed completion date, both written in before we start
The Result
Three brand new wet areas, designed as one. The main bathroom is brighter and genuinely usable, the ensuite feels like it belongs to the same house, and the laundry is no longer the room that lets the place down. All of it delivered under one contract, one supervisor and one fixed price, and all of it backed by our 10-year leak-free guarantee.
Thinking About Your Own Renovation?
We have been renovating bathrooms across the Hills District and greater Sydney for over 18 years, and 2,733 homeowners have trusted us with their homes. Whether it is one bathroom or every wet area in the house, the process is the same:
- A free design session and a custom design for your space
- A visit to our Dural showroom to lock in your selections with an in-house designer
- An all-inclusive fixed-price quote with nothing hidden
- Full project management from demolition through to your final walkthrough
- A 10-year leak-free guarantee, an on-time guarantee, and a fixed-price guarantee
Book your free design session and let’s talk about what your bathroom could be. Or find out why Sydney homeowners choose Empire Bathrooms.