
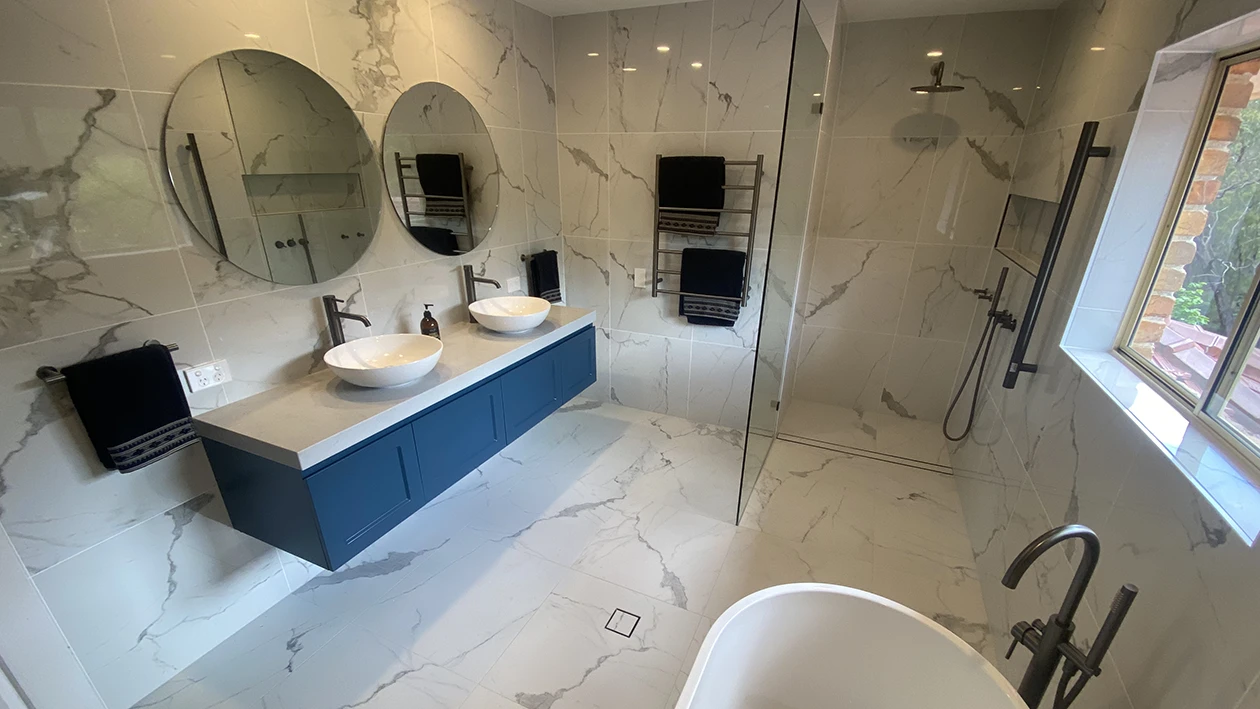
Three numbers solve most small bathroom problems. Allow 900mm x 900mm for the shower. Keep 1200mm x 900mm of clear space in front of the toilet, and 450mm between the toilet pan and the nearest vanity or basin. The absolute floor for a full bathroom with a shower is 2.3m x 1.2m, and anything under about 1.5m wide forces a linear layout.
One thing to get straight before you start measuring. The shower figure is industry convention. The other two come from a national standard that New South Wales has not adopted. Knowing which is which will save you an argument with a builder later.
The numbers everyone quotes are not actually law in NSW
Search bathroom dimensions and you will find the same figure repeated on every page: a mandatory 1200mm x 900mm circulation space. The number is real. It comes from Clause 4.2 of the ABCB’s Livable Housing Design Standard, and it is specifically the clear space measured from the front edge of the toilet pan. The National Construction Code brings that standard in through Part H8 of Volume Two.
New South Wales has not adopted Part H8. The NCC’s own NSW page for that Part has been left deliberately blank, because livable housing design requirements do not apply to Class 1a homes here. Victoria, Queensland, the ACT, South Australia, Tasmania and the Northern Territory adopted it. NSW and Western Australia did not. Even in the states that did adopt it, the standard applies to new builds rather than renovations.
Build to it anyway.
Two reasons. The figures were written by people who model how bodies actually move in small rooms, so they are good numbers whether or not a certifier is checking them. And a bathroom that only just fits a person today stops working the moment someone in the house needs more room than that. Crutches. Pregnancy. Eighty years old. The cost difference at planning stage is nothing, and the cost of getting it wrong is a second renovation.
What actually binds you in NSW
One clause. If your toilet sits in a fully enclosed room, the door must open outwards, slide, or be removable from the outside, unless there is 1.2m of clear space between the toilet and the doorway. That sits in Part 10.4.2 of the ABCB Housing Provisions, which NSW has adopted, and it exists so that someone who collapses in there can actually be reached. Note that the 1.2m is measured to the pan, not to the room. Other fixtures can sit inside that space.
Waterproofing is the other one that genuinely applies. The NCC 2025 sets the performance requirements for wet areas under H4P1, and those requirements must be met. AS 3740 is the prescribed method for achieving that level of performance. It is mandatory for all works, whether that is a new build or a renovation of an existing dwelling. Not a dimension, but the requirement most likely to cost you if the work is done badly. It is also why we hold our own waterproofing licence rather than handing that stage to someone else.
What is the smallest bathroom size allowed in Australia?
There is no such clause. Nothing in the NCC sets a minimum bathroom size, so the smallest workable room comes down to which fixtures you fit and whether you can still move once the door swings.
In practice, a powder room with a toilet and small basin functions at around 0.9m x 1.7m. A full bathroom with a shower needs roughly 2.3m x 1.2m as an absolute floor, and about 1.5m x 2.5m before the vanity stops feeling like an afterthought. If you are working at the tight end of that range, our guide to renovating a small bathroom in Sydney covers the trade-offs in more detail.
The clearances worth building to
| Element | Dimension | Where it comes from |
|---|---|---|
| Shower recess | 900mm x 900mm minimum | Industry standard, not code |
| Shower (comfortable) | 1000mm x 1000mm | Build standard |
| Toilet in a separate room | 900mm clear between opposing walls | Livable Housing Design Standard benchmark |
| Toilet in a combined bathroom | 450mm minimum from the pan to any fixed obstruction such as a vanity | Livable Housing Design Standard benchmark |
| Clear space in front of the toilet | 1200mm x 900mm, measured from the front edge of the pan, clear of the door swing | Livable Housing Design Standard benchmark |
| Enclosed toilet door | Outward, sliding or removable, unless 1.2m clear to the pan | NCC Housing Provisions, applies in NSW |
| Vanity depth | 460mm standard, 400mm wall-hung | Product dimension |
| Clearance above basin | 250mm | Practice |
| Vanity side clearance | 100mm | Practice |
The right-hand column matters more than it looks. If a builder tells you something is “code,” ask which clause. Half the numbers in circulation are conventions that everyone repeats until they sound legislated.
How to map your bathroom, step by step
- Map your footprint. Block out a minimum 900mm x 900mm for the shower. Corner it if you can, because a corner shower preserves the most usable floor.
- Map the toilet. In a combined bathroom, keep the pan at least 450mm from the vanity or any other fixed obstruction. Then protect 1200mm x 900mm of clear space running out from the front edge of the pan. That space has to stay clear of the door swing, and it does not matter whether the door swings in, swings out or slides. It also gives you enough room to bend your legs and not bump your head as you sit down.
- Map the vanity. Allow 250mm above the basin for tapware and 100mm to each side. A 460mm deep vanity is standard. A 400mm wall-hung unit buys back 60mm of walkway, which is often the difference between a door that clears the drawer and one that does not.
- Check the door. If the toilet ends up in a fully enclosed room, apply the 1.2m rule above. This is the one you cannot design around.
Not sure where to begin? Our walkthrough on where to start a bathroom renovation takes it from first measurement to build.
Try this now
Grab a roll of masking tape. Measure out a 1.5m wide by 2m long rectangle on your living room floor, then tape a 900mm x 900mm shower box into one corner. Step inside it. Turn around. Reach for an imaginary towel.
Five minutes of tape on the floor will tell you more than five hours of scrolling floorplans, and it costs nothing to redo. Spend week one tape-testing two or three layouts, and week two ordering fixtures against the one that survived.
The mistake almost everyone makes
Forgetting the door swing. An inward-opening door sweeps a deep arc across the floor, and that arc almost always lands in the clear space you just protected in front of the toilet. In a small bathroom the fix is usually a cavity slider or reversing the swing to open outwards. Decide it at the drawing stage, because moving a door frame after the walls are lined is an expensive change of mind. Our small bathroom layout guide walks through door, shower and toilet placement in order.
Can a bathroom be 1.5m wide?
Yes. We do them constantly, particularly in ensuites in homes built through the eighties and nineties across the Hills. A 1.5m width restricts you to a linear or galley layout, where the shower spans the back wall from wall to wall and the vanity and toilet run along one side. You can see how these come together across our completed bathroom renovation projects.
Template 1. Shower at the end (1.5m x 2.5m)
The shower spans the full 1.5m width at the far end, walled with a single fixed panel and no door. The toilet sits mid-room against the side wall. The vanity sits closest to the entry. This is the most generous-feeling of the three, because the fixed panel keeps the sightline running the full length of the room.
Template 2. Corner shower with bath (1.5m x 2.9m)
A 1400mm bath sits across the end wall, a 900mm x 900mm corner shower beside the entry, and a wall-hung vanity opposite. This is the family bathroom version. In our experience 2.9m of length is about the minimum before the vanity starts fighting the shower door. For the smaller version of the same problem, see our ensuite renovation page.
Template 3. Wet room (1.5m x 2.2m)
No shower screen at all. The far third of the room is graded to a linear drain and the shower simply occupies it. Waterproofing is more involved than a standard recess, so the cost goes up, and the floor slope has to be set correctly before any tiling starts. It is not a DIY proposition. What you gain is the visual length of the entire room.
Self-check method
Measure your vanity depth. In a 1.5m wide room, a standard 460mm deep vanity leaves roughly 1040mm of walkway. That is wide enough for a person and an open drawer at the same time. Drop to a 400mm wall-hung vanity and you gain another 60mm.
Is a 1300mm or 1400mm bath too small?
No, provided you buy for depth rather than length. A 1300mm bath in a standard shallow profile is uncomfortable for an adult. The same 1300mm footprint in a Japanese soaking style, which is deeper and often has an internal seat, lets you submerge to the shoulders sitting upright. Length is not what determines comfort. Depth is.
Micro-bath comparison
| Length | Best for | Watch for |
|---|---|---|
| 1200mm | Toddlers and short sitting soaks | Needs steep sides to hold useful water depth |
| 1300mm | Standard ensuites | Only comfortable for adults in a deep or soaking profile |
| 1400mm | The best all-round compromise | Fits most existing alcoves without structural work |
| 1500mm+ | Full lying-down bathing | Needs a room length most small bathrooms do not have |
Which bath should you buy?
Start with the space. An alcove longer than 1500mm means you can buy a standard inset or freestanding bath and stop reading. Anything shorter, and the question becomes who is actually using it. Only young children? A 1200mm inset does the job for a fraction of the cost. Adults soaking properly need a 1300mm to 1400mm deep tub rather than a shallow bath squeezed into the space.
Search the right term. “Japanese soaking tub” or “back-to-wall freestanding small bath” will get you there. “Small bath” buries you in shallow acrylic inserts. If you would rather see and sit in them, we hold a range of baths, vanities and tapware at our Dural bathroom showroom.
What is the golden rule for bathroom layouts?
Never make the toilet the first thing you see when the door opens. It sounds trivial. It is not. The sightline on entry should land on your best fixture, usually the vanity or a freestanding bath, and that single decision does more for how a room feels than the tile budget does.
Applying it to a 1.5m wide room
Take Template 1 above. Put the vanity directly opposite the door so it holds the sightline, and tuck the toilet behind the door swing or just past the vanity edge, where it sits outside your line of vision on entry. Nothing has moved more than a metre, but the room reads as considered rather than crammed.
Pair that with roughly 70 percent neutral tile and 30 percent feature material, whether that is timber, stone or a coloured tile. Two decisions, and a modest renovation starts looking designed instead of assembled. Our page on modern bathroom renovations shows how that plays out across finished rooms.
Frequently asked questions
What is the minimum bathroom size in Australia?
No clause in the National Construction Code sets a minimum bathroom size. In practice a full bathroom with a shower needs around 2.3m x 1.2m, and a powder room with a toilet and basin works at about 0.9m x 1.7m. The constraint is fixture clearance, not a mandated room dimension.
Is the 1200mm x 900mm bathroom clearance a legal requirement?
Not in New South Wales. That figure comes from the Livable Housing Design Standard, which the NCC calls up through Part H8 of Volume Two, and NSW has not adopted Part H8. It applies in Victoria, Queensland, the ACT, South Australia, Tasmania and the Northern Territory, and even there it applies to new builds rather than renovations. It remains a good benchmark to design to.
What is the minimum shower size?
900mm x 900mm is the accepted industry minimum. Most people find 1000mm x 1000mm noticeably more comfortable, and the extra 100mm each way rarely changes what the build costs.
How much clearance do you need around a toilet?
In a combined bathroom, keep the pan at least 450mm from the vanity or any other fixed obstruction, with 1200mm x 900mm of clear space running out from the front edge of the pan. In a separate toilet, allow 900mm of clear width between opposing walls.
Does the door swing count as part of the bathroom size?
It does in practice, and the standard says so explicitly. The clear space in front of the toilet has to stay clear of the door swing regardless of whether the door opens in, opens out or slides. A cavity slider solves it without losing any floor. .
Planning a small bathroom in the Hills District?
Every number in this article is easier to test in person. Bring your measurements to the Empire Bathrooms showroom at Dural and our designers will work through your room with you, so you can see how a 900mm shower and a 1400mm bath actually sit together before you spend anything. We renovate across the Hills District, and renovations start from $19,980.