
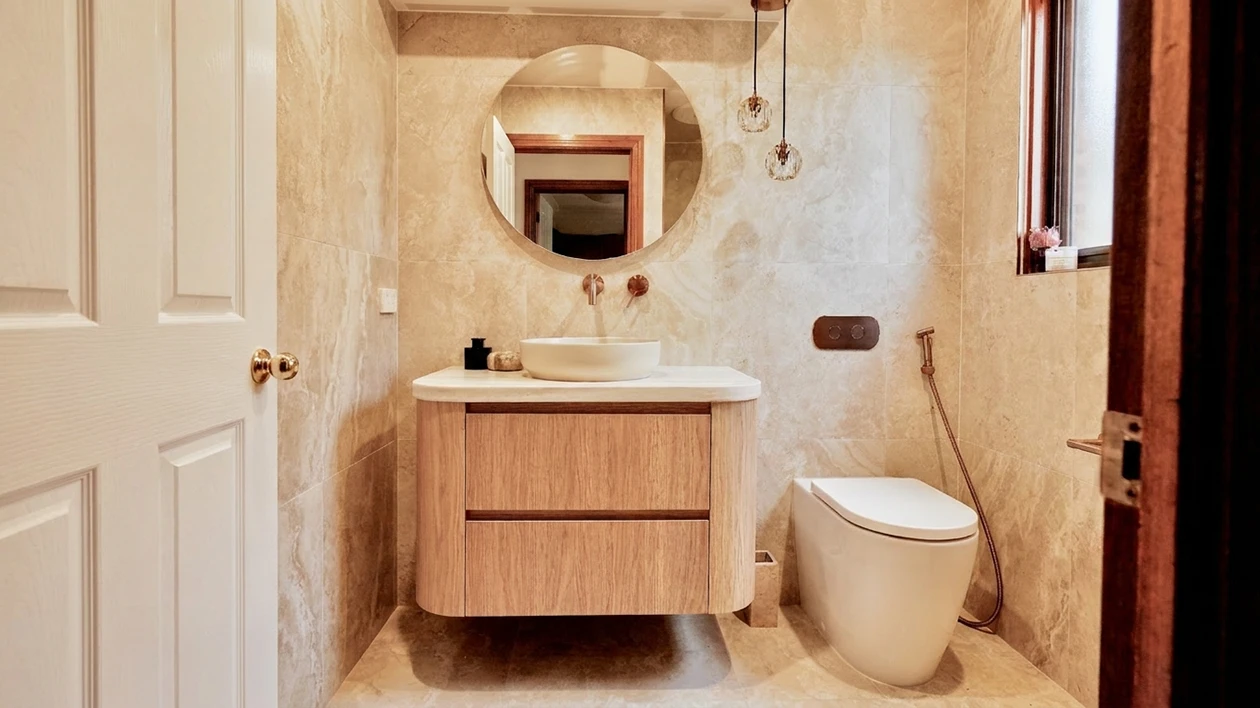
The best small bathroom ideas for 2026 focus on maximising floor space through exact fixture dimensions and visual expansion. A highly functional small bathroom uses 400mm wall-hung vanities, in-wall concealed cisterns, outward-swinging or sliding doors, and large-format tiles with matching grout to create the illusion of a larger, uncluttered space. None of it is about taste.
Most small bathroom articles hand you a gallery of pretty photos and leave you to work out the rest. This one gives you the measurements.
How Do You Lay Out a Small Bathroom?
To maximise a 3 to 5sqm bathroom, position the shower furthest from the door, place the toilet out of the direct line of sight from the doorway, and change the door to swing outward or slide so its arc stops eating the clear space in front of the toilet. The door is where you start.
Layout is the one part of a renovation you cannot fix later with a nicer tile. It is also where most wet area problems begin. When the Australian Building Codes Board analysed a sample of apartment buildings with waterproofing failures, 1,543 of the 1,854 recorded defects, or 83 per cent, were traced to a combination of design and workmanship rather than workmanship on its own. Put plainly: most wet area failures start on the plan. Not on the wall.
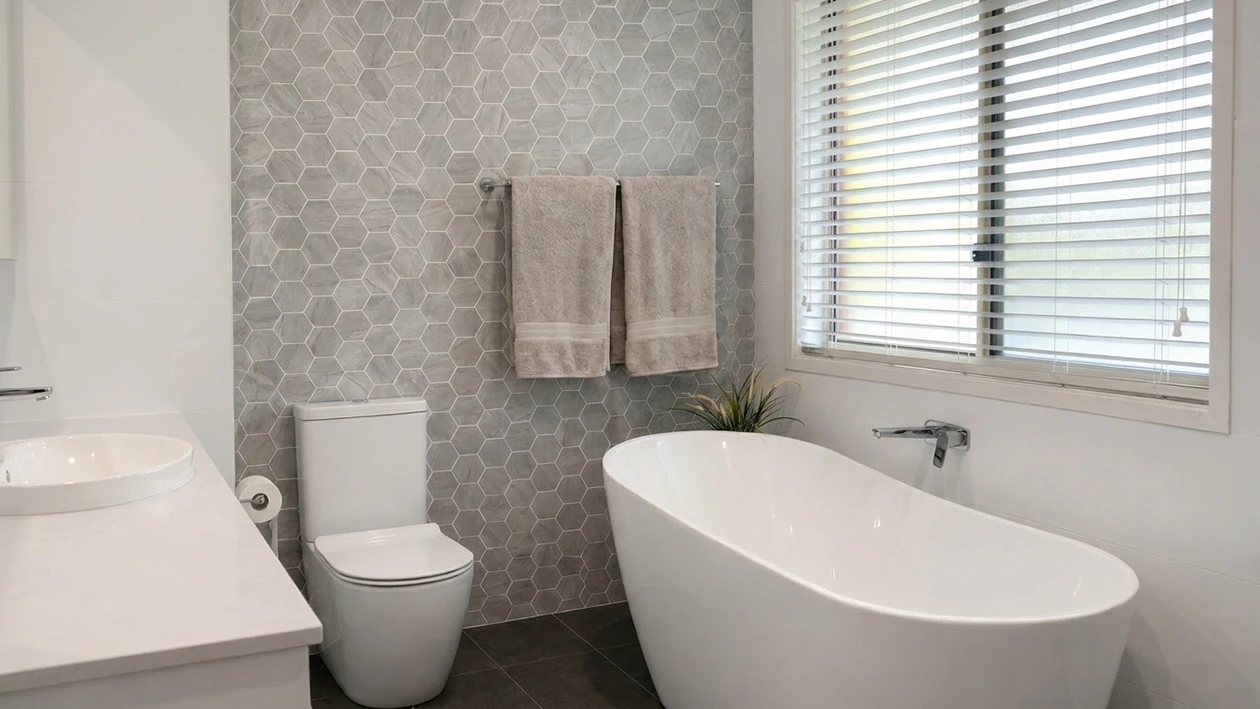
The floorplan clearance cheat sheet
| Zone | Build to | Notes |
|---|---|---|
| Clear space in front of the toilet | 1200 x 900mm | Measured from the front edge of the pan, clear of the door swing |
| Toilet pan to vanity or other fixture | 450mm minimum | In a combined bathroom |
| Separate toilet room | 900mm between walls | Clear width between opposing walls |
| Shower | 900 x 900mm minimum | 1000 x 1000mm is noticeably more comfortable |
| Vanity depth | 400mm wall-hung | 460mm is standard |
| Around the basin | 250mm above, 100mm each side | Room for tapware and elbows |
| Enclosed toilet door | Outward, sliding or removable | Unless there is 1.2m clear to the pan. This one applies in NSW |
One caveat. The 1200 x 900mm figure comes from the Livable Housing Design Standard, which the National Construction Code calls up through Part H8. NSW has not adopted Part H8, so it is a benchmark rather than law here. Build to it anyway, because a bathroom that only just fits a person today stops working the moment someone needs more room. The one clearance that does bind you in NSW is the door rule for an enclosed toilet. For where every figure comes from, see our guide to bathroom dimensions.
The four-step layout process
- Map the door. Swap an inward-swinging door for a cavity slider or an outward swing. An inward door sweeps an arc that almost always lands in the clear space you need in front of the toilet.
- Zone the wet area. Put the shower furthest from the door, on the back wall or in a far corner. A corner shower preserves the most usable floor, and walking into a glass screen makes a room feel half its size.
- Position the toilet. Tuck it beside the vanity rather than opposite the door, keeping at least 450mm between the pan and the vanity and 1200 x 900mm of clear space in front of it.
- Align the plumbing. Keep the vanity, toilet and shower on a single wet wall wherever the existing drainage allows. Moving waste lines across a slab is one of the costs people least expect and most regret.
Try this now: open your current bathroom door and measure the dead space behind it with a tape measure. That rectangle is exactly what a cavity slider gives back to you.
What are the most common small bathroom layout mistakes?
The four that cost the most to undo, in the order we see them:
- Forgetting the swing arc of a hinged shower screen, which needs as much clearance as a door does.
- Positioning the toilet so the bowl blocks the vanity drawers from opening fully.
- Centring a vanity on a wall for symmetry when pushing it 200mm to one side would open up the walking path.
- Locking in tapware positions before the vanity is chosen, which is how you end up with a mixer sitting off centre above the basin.
What Are the Best Fixtures for a Small Bathroom?
A 400mm wall-hung vanity and a toilet with an in-wall cistern are the best choices for a small bathroom. The vanity buys back 60mm of walkway on a standard 460mm unit, and hiding the cistern in the wall reclaims up to 200mm of depth. It is arithmetic.
| Fixture | Standard | Space-saving alternative | Space returned |
|---|---|---|---|
| Vanity | 460mm deep | Wall-hung, 400mm deep | 60mm of walkway |
| Toilet | Visible cistern | Wall-faced pan with in-wall cistern | Up to 200mm of depth |
| Shower | Shower over bath, 1500mm plus | Walk-in frameless, 900 x 900mm | Around 600mm |
| Storage | Floor cabinet, 300mm deep | Recessed shaving cabinet | The full 300mm |
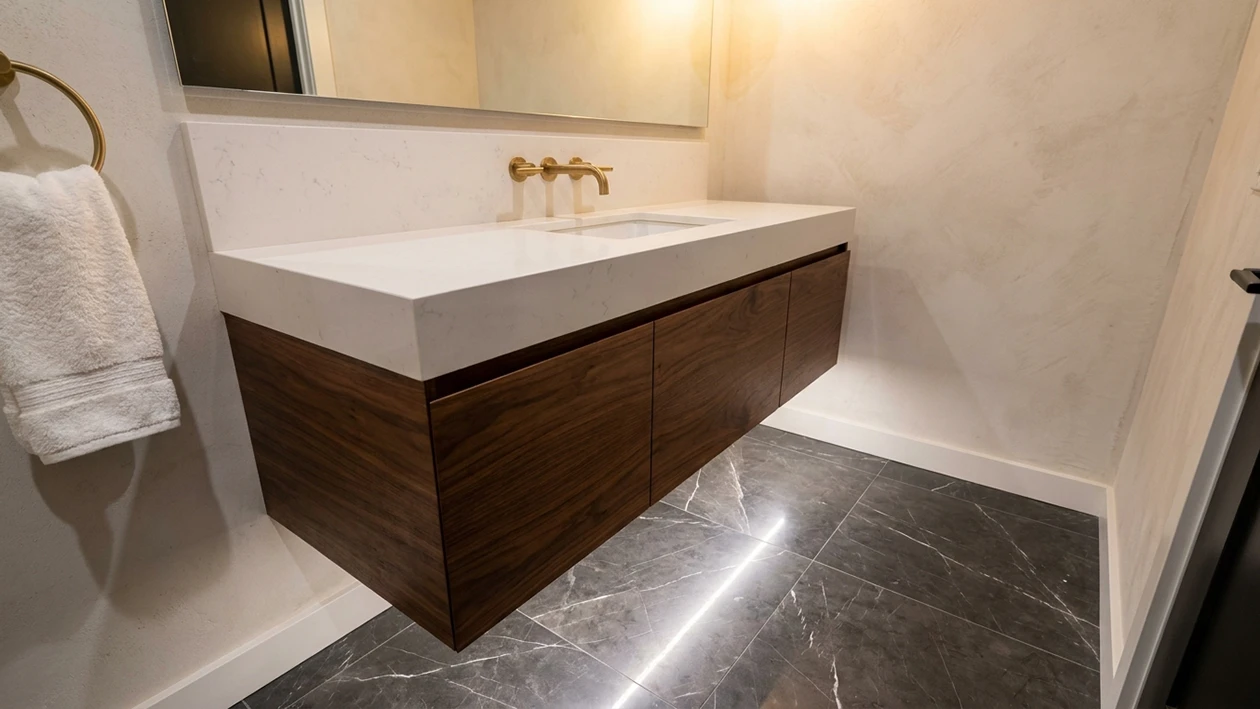
A floating vanity does something the measurements do not capture. Seeing the floor tile run underneath tells your eye the room keeps going. That is why a wall-hung unit reads lighter than a floor-mounted one of the same width.
Should you keep the bath?
This is the decision people get wrong most often. Work through it in this order.
- Do you have children under seven, or plan to within the life of this renovation? If yes, keep a bath.
- Is this the only bathroom in the house? If yes, keep a bath, and talk to an agent before you decide otherwise.
- If neither applies, how often has anyone actually taken a bath in the last twelve months? If the honest answer is a handful of times, remove it. A shower over bath in a small room forces a compromise on both.
- If you want a bath but the room is tight, a 1400mm bath is the best all-round compromise and fits most existing alcoves. Buy for depth rather than length, because a deeper profile is what makes a short bath comfortable.
How Do You Make a Small Bathroom Look Bigger?
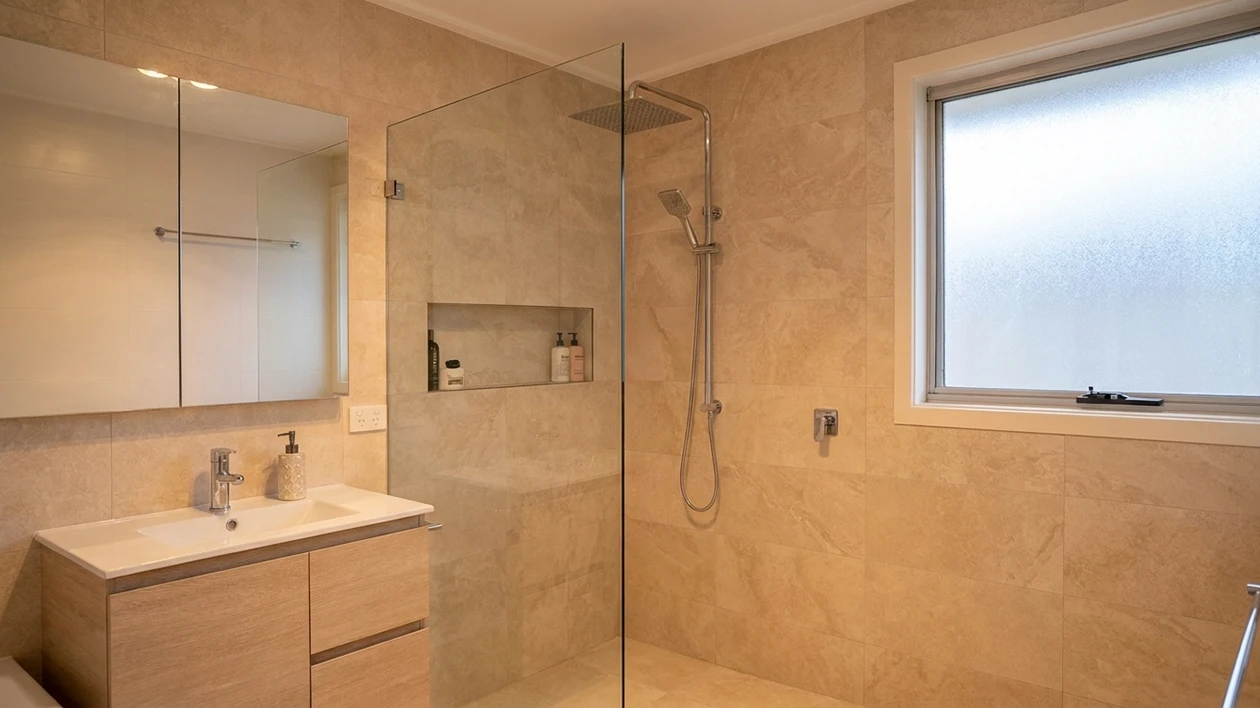
A small bathroom looks bigger when you cut the contrast. Large-format tiles, matching grout colours, frameless glass and floating cabinetry create uninterrupted sightlines, which tricks the brain into reading the room as larger. Contrast is what shrinks it.
Every visual break in a small bathroom chops the room into smaller pieces. A framed shower screen draws a black rectangle across the middle of the space. Dark grout against pale tile turns a wall into a grid. On their own these are minor decisions. Stacked together they are the difference between a bathroom that feels considered and one that feels cluttered.
Use:
- Large-format tiles, 600 x 600mm or larger, with grout matched to the tile colour
- Frameless clear glass, never tinted or frosted
- Floating vanities and wall-faced toilets with in-wall cisterns
- LED backlit or recessed mirror cabinets that carry their own light
- A single continuous floor tile running under the shower screen where the fall allows
Avoid:
- Small mosaic floor tiles with dark grout
- Bulky floor-mounted vanities in dark timber finishes
- Frosted or tinted shower glass
- Feature walls in a busy pattern, which shrink an already short wall
- Multiple metal finishes competing in one small room
One practical trick worth the twenty minutes it costs: paint the ceiling the same colour as the wall tiles. Blurring the boundary between wall and ceiling removes the visual line that tells you where the room stops.
What tiles make a small bathroom look bigger?
Large-format tiles in a light tone, 600 x 600mm or larger, with grout matched to the tile. Fewer grout lines mean fewer visual breaks, so the floor and walls read as one continuous surface. Running the same tile from the floor up the wall removes the horizon line and makes the room feel taller.
What is changing in small bathrooms in 2026?
Three shifts our showroom is seeing. Tile formats keep growing, with 600 x 1200mm now common in rooms where 300 x 600mm was standard five years ago. Concealed cisterns have moved from an upgrade to a default in small rooms. And warm neutrals, soft greige and bone, are replacing the cool greys that dominated the last decade.
How Should You Light and Colour a Small Bathroom?
A small bathroom needs two light sources, not one, and a palette that stays consistent across floor, walls and fixtures. A single central downlight casts shadows that make the room read smaller, and every additional colour adds a visual break.
Natural light
If the room has a window, keep it unobstructed. Frosted or textured glazing gives you privacy without blocking the light. Where the roof allows it, a skylight is the single biggest lighting improvement available in a small bathroom, because overhead light creates a sense of vertical space that fittings cannot replicate.
Layered artificial light
One downlight in the centre of the ceiling lights the top of your head and leaves your face in shadow. Pair an ambient ceiling fitting with task light at the mirror, either an LED mirror or a backlit shaving cabinet. Two sources at different heights remove the shadows that make a small room feel like a cupboard.
Colour palette
Light and consistent wins. Warm whites, bone, soft greige and pale stone all reflect light and read as continuous. Carry the same tone across the floor, the walls and the vanity. If you want something darker, restrict it to one element, a single vanity or one tile run, and keep everything around it light.
What Storage Works in a Small Bathroom?
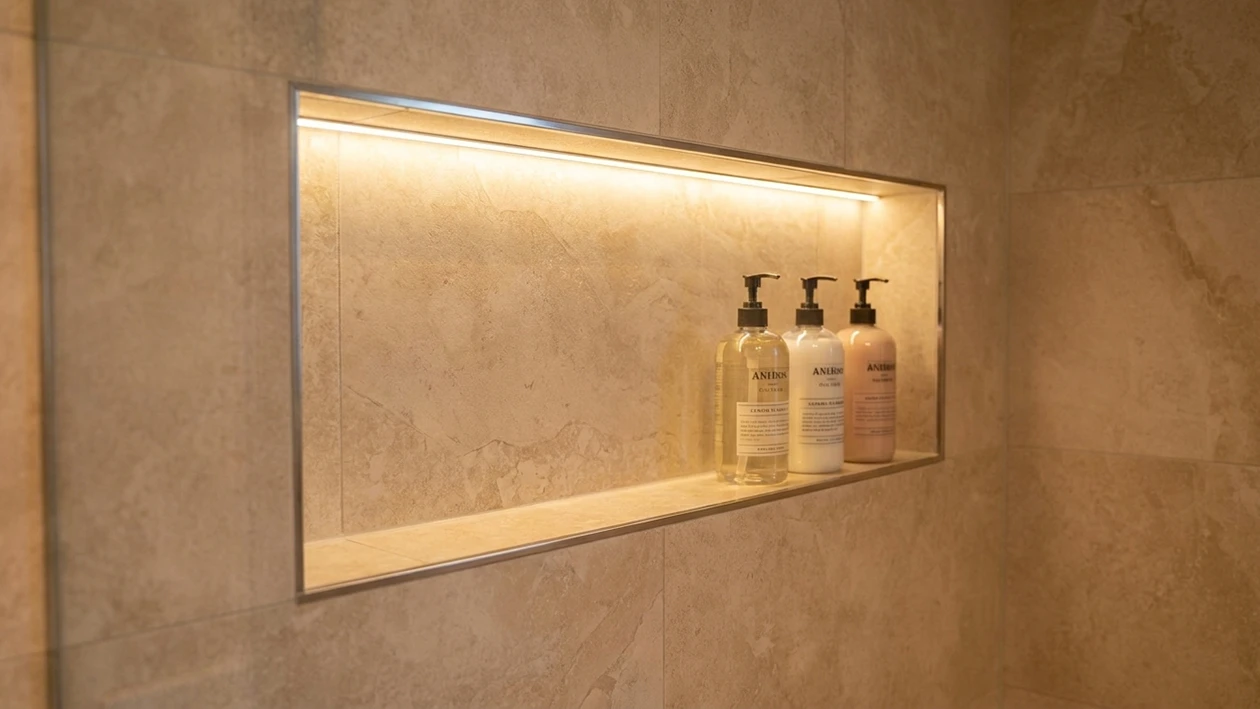
The most effective storage upgrade in a small bathroom is building into the walls. Recessed shaving cabinets and in-wall shower niches provide generous storage without intruding on usable floor space. Build in, do not bolt on.
Surface-mounted storage works against you twice. It eats floor space and it adds visual bulk. Building into the cavity costs almost nothing extra during rough-in, the stage before the walls are closed up, and is close to impossible to add later.
Planning a shower niche
- Confirm the wall cavity depth. A standard stud wall gives you around 90mm of usable depth.
- Set the height at roughly 1200mm from the floor, which puts it within easy reach without spraying water into it.
- Plan the waterproofing and tiling of the niche at the same time as the niche itself, including the fall on the shelf.
That third point is the one worth slowing down on. A failed membrane in a wet area is not a small repair. The average cost of rectifying a single internal wet area waterproofing defect was $19,331, according to building data analysed for the Australian Building Codes Board in 2024. That is most of a small bathroom renovation, spent twice, on a problem that was cheaper to design out than to repair. A niche cut into a wall after the waterproofing is done is exactly the kind of decision that ends up in those figures.
The zero-footprint storage checklist
- Recessed shaving cabinet in place of a surface-mounted mirror
- Shower niche sized to your actual bottles, not a default 300 x 300mm square
- Drawers rather than cupboards in the vanity
- Wall-mounted tapware, which frees the entire benchtop
- Full-height cavity shelving in the wall between the bathroom and an adjoining room, where the framing allows
Try this now: count the items you actually use daily. If they fit into a 150mm deep space, a recessed mirror cabinet will replace the need for bulky vanity storage entirely.
Small Bathroom Ideas by Room Type
Three rooms, three different problems. Here is where to spend the space in each.
Small ensuite
Ensuites usually run 3 to 5sqm and serve one or two people. The priority is a workable shower, not a generous vanity. A 600mm wide wall-hung vanity, a wall-faced toilet with an in-wall cistern and a 900 x 900mm frameless shower will fit almost every ensuite of this size. Keep tapware to a single finish and accessories to three pieces. Our ensuite renovations page covers the process in more detail.
Small main bathroom
A main bathroom usually has to carry a bath as well, particularly in a family home. A back-to-wall bath sits flush against one wall and takes far less room than a freestanding tub, which needs clearance on every side. If both will not fit comfortably, a larger shower is the better use of the floor, provided the house has a bath elsewhere.
Powder room
A powder room is a toilet and a basin, and it works in as little as 0.9m x 1.7m. Because nobody uses it every day, it can carry a bolder finish than the other rooms in the house. A 300mm wall-hung basin removes the need for a vanity entirely, and a single mirror finishes the room. This is the one space where a dark tile works, because nobody spends long enough in it to feel closed in.
What Does a Small Bathroom Renovation Cost?
Cost in a small bathroom is driven less by floor area than by how much plumbing moves. Keeping fixtures on the existing wet wall is the single biggest saving available. Waterproofing, tiling and fixture quality then set the rest. Our bathroom renovation cost guide breaks the numbers down in more detail. Empire Bathrooms renovations start from $19,980, and the fixed-price quote you sign is the price you pay.
Frequently Asked Questions
What is the best vanity for a small bathroom?
A 400mm deep wall-hung vanity with drawers rather than cupboards. Floating it off the floor makes the room read larger, and drawers let you reach the full depth. A standard vanity is 460mm deep, so a wall-hung unit buys back 60mm of walkway, which is often the difference between a door that clears the drawer and one that does not.
How do you make a small bathroom look bigger?
Cut the contrast and clear the floor. Use large-format tiles with matching grout, frameless clear glass, a wall-hung vanity and a wall-faced toilet, and keep the palette consistent across floor, walls and fixtures. Add a second light source at mirror height so the room is not lit by one downlight.
What size shower works in a small bathroom?
900 x 900mm is the accepted minimum. 1000 x 1000mm is noticeably more comfortable, and the extra 100mm each way rarely changes what the build costs. A frameless walk-in with a linear floor waste, which is a slot drain along one edge, lets the floor fall in a single direction and takes larger tiles.
Is a freestanding bath suitable for a small bathroom?
Usually not. A freestanding bath needs clearance on every side and dominates a small room. A back-to-wall bath sits flush against one wall and takes far less space. If the room is tight, a 1400mm bath in a deep profile is the best compromise, since depth matters more to comfort than length.
Should the toilet or the shower go on the back wall?
The shower. Put it furthest from the door so you are not walking into a glass screen as you enter. The toilet then tucks beside the vanity, out of the direct line of sight from the doorway, with at least 450mm between the pan and the vanity and 1200 x 900mm of clear space in front of it.
Do I need council approval to renovate a small bathroom?
A like-for-like bathroom renovation in NSW generally does not need development approval, but the waterproofing must comply with the relevant Australian Standard and be carried out by a licensed waterproofer. If you are moving walls or altering drainage, check with your builder and your council before work starts.
Where to Start
Work in this order: layout first, then fixtures, then finishes. Every small bathroom that ends up feeling cramped got that order backwards, choosing a tile and a vanity before anyone worked out where the door should swing. The defect data says the same thing in harder terms. The expensive problems are decided on the plan. Our bathroom renovation process is built around that order.
If you want a set of eyes on your floorplan, the Dural showroom is the place to start. You see the fixtures at full size, measure them against your own room, and commit to nothing until the numbers work. When you are ready, see how we approach small bathroom renovations from design through to handover.
Empire Bathrooms has been renovating bathrooms across Sydney’s Hills District since 2007, with over 2,700 completed. Demolition, tiling, carpentry, plumbing and waterproofing are handled by our own trades rather than subcontractors, and the waterproofing licence is held in-house, so the membrane and the layout get designed together. Every renovation carries a Fixed-Price Promise and an On-Time Promise. Renovations start from $19,980.